This is a carousel with tiles that activate property listing cards. Use the previous and next buttons to navigate.
1/1
$335,000
This is a carousel with tiles that activate property listing cards. Use the previous and next buttons to navigate.
1/1
Property Description
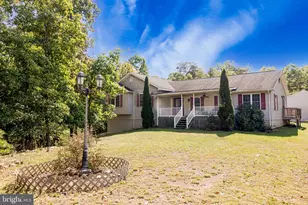
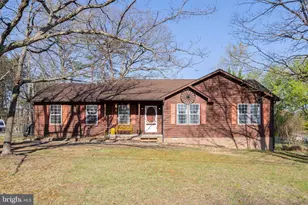
Discover the ease of one-level living in Lake Holiday, with a home that's ready for your personal touch. Situated on a beautiful, spacious lot surrounded by mature landscaping, this property offers a peaceful setting and plenty of room to enjoy the outdoors. The extended driveway provides ample parking for guests, with space to accommodate a boat so you're always ready for a day on the lake. Inside, the freshly painted interior creates a bright, neutral backdrop for your design vision. The traditional ranch layout features a vaulted living room anchored by a wood-burning fireplace and large windows that frame views of the serene backyard. The kitchen offers Corian countertops, a new refrigerator, bar seating, a convenient desk area, and easy access to the dining space. Just beyond, a stunning screened porch invites you to relax with your morning coffee or unwind in the evening, while the adjoining deck overlooks the private backyard. The primary suite includes its own bath, and two additional bedrooms share a full hall bathroom. Conveniently located near the front gate and school parking area, this home combines comfort and accessibility with the unmatched amenities of Lake Holiday. Residents enjoy a private gated community centered around a 240-acre lake, complete with three beaches, sports courts, a dog park, walking trails, an 18-hole disc golf course, and countless other amenities and opportunities for recreation. Come vacation where you live!
Full Property Details
Full Property Details for 408 Masters Dr
General
- Sold For: $335,000
- HOA FEE: $156/month
- Taxes: $1,460 (2025)
- Status: Closed
- Type: Single Family
- Source: BrightMLSMidAtlantic
- MLS ID: VAFV2042460
- Added to Site: 74 day(s) ago
Interior
- Rooms/Areas: Living Room, Dining Room, Primary Bedroom, Bedroom 2, Kitchen, Bedroom 1, Laundry
- Interior Features: Combination Kitchen/Dining, Entry Level Bedroom, Primary Bath(s)
- Fireplace: Yes
- Number of Fireplaces: 1
- Fireplace(s): Wood
- Appliances: Washer/Dryer Hookups Only, Dishwasher, Disposal, Dryer, Icemaker, Microwave, Oven/Range - Electric, Refrigerator
Rooms
Bathrooms
- Total Bathrooms: 2
- Full Bathrooms: 2
- Main Floor Baths: 2
- Main - Full Baths: 2
Bedrooms
- Total Bedrooms: 3
- Bedrooms Main & Up: 3
Additional Information
- Shared Amenities: Basketball Courts, Beach, Boat Ramp, Dog Park, Exercise Room, Gated Community, Jog/Walk Path, Lake, Pickleball Courts, Picnic Area, Security, Tennis Courts, Tot Lots/Playground, Volleyball Courts, Water/Lake Privileges
Parking
- Garage: Yes
- Garage Spaces: 2
- Total Spaces: 2
- Parking Type: Off Street, Attached Garage
- Garage Description: Garage Door Opener
Location
- County: FREDERICK
- Subdivision: LAKE HOLIDAY ESTATES
- Driving Directions: Left after Lake Holiday gate to house on the left
School Information
- School District: Frederick County Public Schools
Community
- Association: Yes
- Assoc. Name: LAKE HOLIDAY ESTATES
- Assoc. Fees Include: Common Area Maintenance, Management, Reserve Funds, Road Maintenance, Security Gate, Trash
Heating & Cooling
- Cooling Type: Heat Pump(s)
- Cooling Fuel: Electric
- Heating Type: Heat Pump(s)
- Heating Fuel: Electric
- Water Heater: Electric
Utilities
- Sewer: Public Sewer
- Water: Public
Structural Information
- Architectural Style: Ranch/Rambler
- Structure Type: Detached
- Construction: Cedar
- Foundation: Crawl Space
- Roof: Shingle
- Stories Description: Main
- Square Feet: 1,502
- Sq. Ft. Source: Assessor
- Living Area: 1,502 Sq. Ft.
- Finished Above Grnd: 1,502 Sq. Ft.
- Year Built: 1987
- Year Built Source: Assessor
Lot Features
- Lot Size (Acres): 0.24
- Lot Size (Sq. Ft.): 10,454
- Lot Size Source: Estimated
- Zoning: R5
- Lot Description: Backs to Trees
Financial Considerations
- Price Per Sq. Ft.: $216.38
- Association Fee: $156
- Assoc Fee Freq.: Monthly
- Assessment Year: 2025
- City/TownTax Freq: Annually
- County Tax: $1,460
- County Tax Freq: Annually
- Tax w/Assessment: $304,200
- Tax Amount: $1,460
- Tax Year: 2025
- Terms: Standard Sale
- Tax Total Finished Sq. Ft.: 1502
Disclosures and Reports
- Ownership: Fee Simple
- Section: 2
- Lot Number: 198
Listed by Samson Properties, Misty Weaver
Sold by RE/MAX Gateway, Amanda Petty

Get Pre-Approved Today
Schools
Schools serving 408 Masters Dr
School District:Frederick County Public Schools, Winchester, VA
| Name | Grades | Distance |
|---|---|---|
Gainesboro Elementary School 4651 North Frederick Pike, Winchester, VA 22603 | PK-5 | 5 mi |
Frederick County Middle School 4661 North Frederick Pike, Winchester, VA 22603 | 6-8 | 4.9 mi |
James Wood High School 161 Apple Pie Ridge Road, Winchester, VA 22603 | 9-12 | 10.2 mi |
Disclaimer:
School attendance boundaries provided by ATTOM Data Solutions and are for reference only. Contact the school directly to verify enrollment eligibility.
Price & Sales History for 408 Masters Dr
Date
Details
Price
Change
Source
7/20/2026
Sold
$335,000
3.08%
MLS
6/12/2026
Listed
$325,000
—
MLS
Disclaimer: Historical sales information is derived from public records provided by the county offices. Information is not guaranteed and should be independently verified.
408 Masters Drive, Cross Junction, VA 22625 (MLS# VAFV2042460) is a Single Family property that was sold at $335,000 on July 20, 2026. Want to learn more about 408 Masters Drive? Do you have questions about finding other Single Family real estate for sale in Cross Junction? You can browse all Cross Junction real estate or contact a Coldwell Banker agent to request more information.