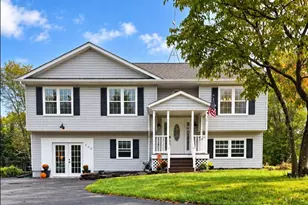
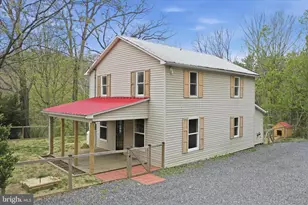
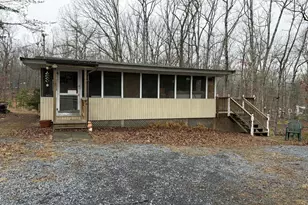
Full Property Details for 444 Nugget Dr
General
- Price: $185,000
- HOA FEE: $33/month
- HOA FEE FREQ.: Annually
- Taxes: $334 (2019)
- Status: Active
- Type: Single Family
- Source: BrightMLSMidAtlantic
- MLS ID: WVHS2008158
- Updated: 10/7/2026
- Added to Site: 46 day(s) ago
Interior
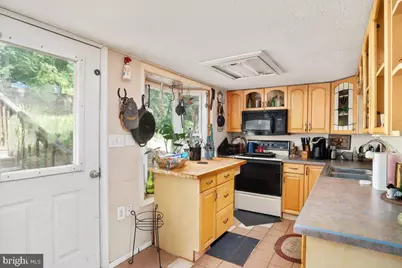
- Rooms/Areas: Dining Room, Primary Bedroom, Kitchen, Great Room, Loft
- Interior Features: Kitchen - Country, Other, Entry Level Bedroom, Window Treatments, Floor Plan - Open
- Appliances: Stove, Refrigerator, Microwave
Rooms
- Total Bathrooms: 2
- Full Bathrooms: 1
- Half Bathrooms: 1
- Main Floor Baths: 2
- Main - Full Baths: 1
- Main - 1/2 Baths: 1
- Total Bedrooms: 2
- Bedrooms Upper: 1
- Bedrooms Main & Up: 1
Additional Information
- Shared Amenities: Common Grounds, Lake, Tennis Courts, Tot Lots/Playground, Water/Lake Privileges
Exterior
- Porch/Patio/Deck: Deck(s)
Parking
Location
- Municipality: CAPON
- County: HAMPSHIRE
- Subdivision: RITTERS HIDDEN VALLEY
- Driving Directions: From Capon Bridge, take US-50 West for about 2 miles, turn left onto Dillons Run Road, then enter Ritters Hidden Valley via Loudan Drive and follow the community roads to DeHaven which is now Nugget. If you put 2616 Old Mill Rd in your GPS it will take you to the fork that goes up the hill. There's a directional at the bottom of the hill. You will need an all wheel drive vehicle. Road is steep.
- Direction Faces: South
- Location Details: Mountain
School Information
- School District: Hampshire County Schools
- High School: Hampshire Senior
Community
- Association: Yes
- Assoc. Fees Include: Pier/Dock Maintenance, Snow Removal, Recreation Facility
Heating & Cooling
- Cooling Type: None
- Heating Type: Wood Burn Stove
- Heating Fuel: Wood
- Water Heater: Electric
Utilities
- Sewer: Septic Exists
- Water: Cistern
Structural Information
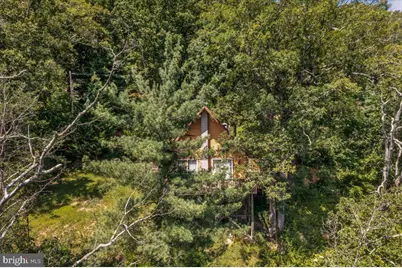
- Architectural Style: Chalet, Loft
- Structure Type: Detached
- Construction: T-1-11
- Foundation: Pilings
- Roof: Shingle
- Walls/Ceilings: High
- Doors: Sliding Glass
- Stories Description: Main, Upper 1
- Square Feet: 1,037
- Sq. Ft. Source: Estimated
- Living Area: 1,037 Sq. Ft.
- Finished Above Grnd: 1,037 Sq. Ft.
- Year Built: 1991
- Year Built Source: Estimated
Additional Structures
Lot Features
- Property View: Mountain
- Lot Size (Acres): 5
- Lot Size (Sq. Ft.): 217,800
- Lot Size Source: Estimated
- Zoning: 101
- Lot Description: No Thru Street, Trees/Wooded, Mountainous, Private, Secluded
Financial Considerations
- Price Per Sq. Ft.: $178.4
- Association Fee: $400
- Assoc Fee Freq.: Annually
- Tax w/Assessment: $76,600
- Tax Amount: $334
- Tax Year: 2019
Disclosures and Reports
Listed by Keller Williams Realty, Richard L Guthrie and Keller Williams Realty, Phyllis Guthrie