This is a carousel with tiles that activate property listing cards. Use the previous and next buttons to navigate.
1/11
$559,900
This is a carousel with tiles that activate property listing cards. Use the previous and next buttons to navigate.
1/11
Property Description
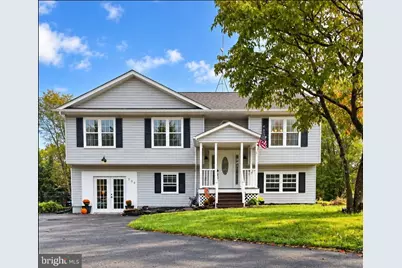
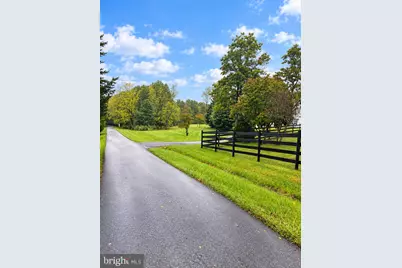
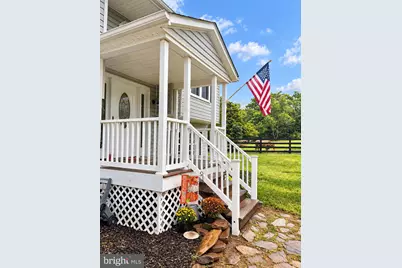
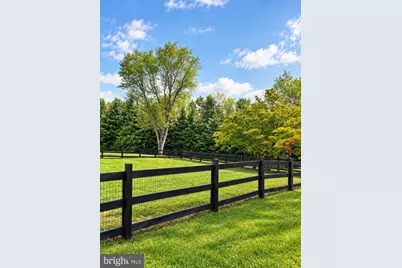
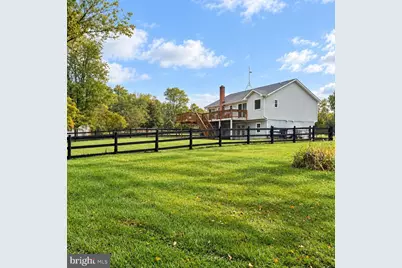
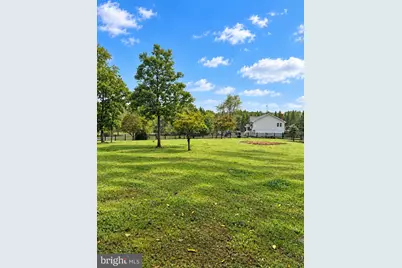
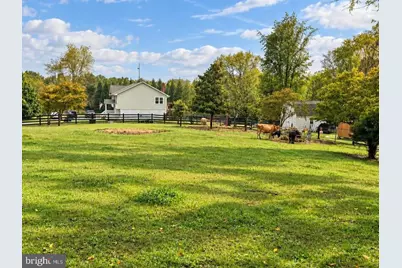
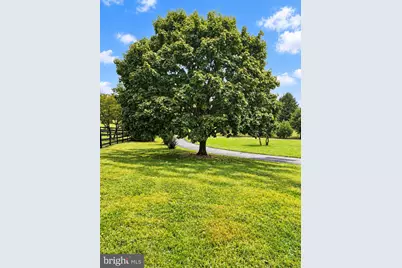
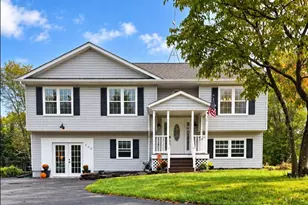
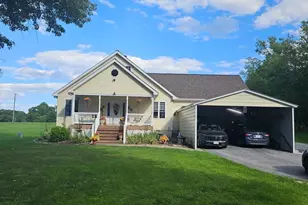
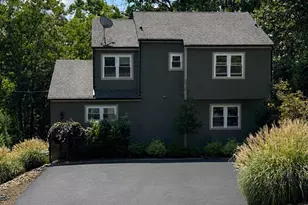
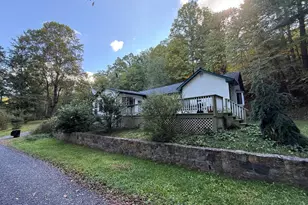
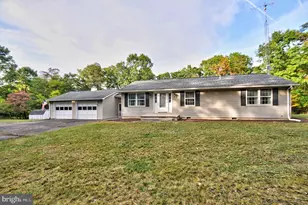
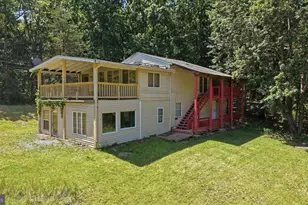
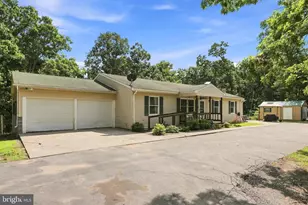
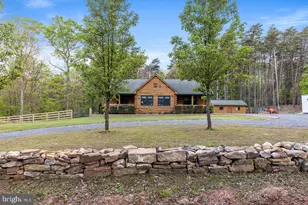
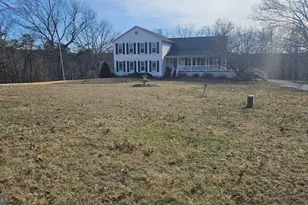
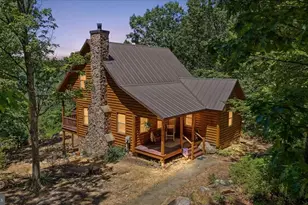
Professional photos coming 9/26! Tucked away on 5+ acres in Lake Isaac Estates, this thoughtfully created farmette is more than a place to live-it's a homestead built with purpose, care, and a love for the land. Set within a private lake community in beautiful Gore, the approach to the property is part of the experience, with attractive neighboring homes and scenic countryside views that set the tone for what awaits. This 4-bedroom, 3-bath home offers the rare combination of comfortable everyday living, established pasture, and existing infrastructure for those dreaming of a more self-sufficient lifestyle. The property has been intentionally developed for both family life and small-scale homesteading, with established pasture, cattle fencing, a separate dog fence, two chicken coops with runs, a storage shed, and an equipment barn already in place. Whether your vision includes livestock, chickens, gardening, 4-H projects, or simply room to spread out and enjoy the outdoors, much of the hard work has already been done. Inside, the home has been carefully updated since 2020 with LVP flooring, updated paint, electrical switches and outlets, light fixtures, and stainless steel appliances including a gas range. The former garage has been transformed into a rustic mudroom with built-in cubbies, creating an especially functional space for country living. An expanded deck adds even more room to enjoy the peaceful setting and surrounding acreage. Additional improvements include 18 replacement double-hung windows with a transferable Window World warranty, upgraded attic insulation, a replaced well pump in 2023, land excavation, and numerous improvements throughout the home and property. And while the setting feels private and removed, the property is conveniently located just 11 miles from Winchester, offering easy access to shopping, restaurants, medical care, museums, and all that the Winchester area has to offer. Here, the groundwork has already been laid for the lifestyle so many buyers are searching for-space, privacy, functionality, and the freedom to make the land your own. A rare opportunity to enjoy true country living in one of the area's most scenic settings, while remaining just minutes from Winchester.
Full Property Details
Full Property Details for 200 Whitham Dr
General
- Price: $559,900
- HOA FEE: $54/month
- HOA FEE FREQ.: Annually
- Taxes: $1,923 (2025)
- Status: Active
- Type: Single Family
- Source: BrightMLSMidAtlantic
- MLS ID: VAFV2045026
- Updated: 10/2/2026
- Added to Site: 8 day(s) ago
Interior
- Rooms/Areas: Living Room, Dining Room, Kitchen, Family Room, Bonus Room
- Flooring: Carpet, Luxury Vinyl Plank
Rooms
Bathrooms
- Total Bathrooms: 3
- Full Bathrooms: 3
- Main Floor Baths: 2
- Main - Full Baths: 2
- Lower Floor Baths: 1
- Lower - Full Baths: 1
Bedrooms
- Total Bedrooms: 4
- Bedrooms Lower: 1
- Bedrooms Main & Up: 3
Other Rooms
- Laundry: Has Laundry, Lower Floor
Additional Information
- Shared Amenities: Lake, Picnic Area, Water/Lake Privileges
Parking
- Parking Type: Driveway
Location
- County: FREDERICK
- Subdivision: LAKE ISAAC ESTATES
- Driving Directions: 81 to exit 317 to 37S to 50N toward Romney left on Parishville Rd, 1.4 miles right on Whitham 0.2 miles to right at 200 Whitham Dr.
School Information
- School District: Frederick County Public Schools
Community
- Association: Yes
- Assoc. Name: LAKE ISAAC PROPERTY OWNERS ASSOC.
- Assoc. Fees Include: Road Maintenance, Snow Removal, Other
Heating & Cooling
- Central air: Yes
- Cooling Type: Ceiling Fan(s), Central A/C, Heat Pump(s)
- Cooling Fuel: Electric
- Heating Type: Forced Air, Heat Pump(s), Wood Burn Stove
- Heating Fuel: Propane - Leased
- Water Heater: Propane
Utilities
- Sewer: On Site Septic, Private Septic Tank, Septic = # of BR
- Water: Well, Private
Structural Information
- Architectural Style: Split Foyer
- Structure Type: Detached
- Construction: Vinyl Siding
- Basement: Yes
- Basement Entrance: Yes
- Basement Desc.: Other, Walkout Level, Windows, Fully Finished, Full, Outside Entrance, Interior Access
- Foundation: Slab
- Windows: Double Hung, Double Pane, Energy Efficient, Insulated, Low-E, Replacement, Screens, Vinyl Clad
- Stories Description: Lower 1, Main
- Square Feet: 2,497
- Sq. Ft. Source: Estimated
- Living Area: 2,497 Sq. Ft.
- Finished Above Grnd: 1,293 Sq. Ft.
- Finished Below Grnd: 1,204 Sq. Ft.
- Year Built: 1996
- Year Built Source: Assessor
Unit Information
Unit 1
- Bathrooms-Lower: 1
- Bedrooms-Lower: 1
Additional Structures
- Other Structures: Barn/Farm Building, Machine Shed
Lot Features
- Lot Size (Acres): 5.16
- Lot Size (Sq. Ft.): 224,770
- Lot Size Source: Assessor
- Zoning: RA
- Lot Description: Backs to Trees, Cleared, Corner, Front Yard, Level, Partly Wooded, Private, Rear Yard, Rural, SideYard(s)
- Fencing (Description): Board, Barbed Wire, Partially, Rear, Wood
Financial Considerations
- Price Per Sq. Ft.: $433.02
- Association Fee: $650
- Assoc Fee Freq.: Annually
- Assessment Year: 2025
- City/TownTax Freq: Annually
- County Tax: $1,923
- County Tax Freq: Annually
- Tax w/Assessment: $400,600
- Tax Amount: $1,923
- Tax Year: 2025
- Tax Total Finished Sq. Ft.: 2196
Disclosures and Reports
- Ownership: Fee Simple
- Lot Number: 41
Listed by Jim Barb Realty, Inc., Caroline W. Barb

Get Pre-Approved Today
Schools
Schools serving 200 Whitham Dr
School District:Frederick County Public Schools, Winchester, VA
| Name | Grades | Distance |
|---|---|---|
Gainesboro Elementary School 4651 North Frederick Pike, Winchester, VA 22603 | PK-5 | 7.3 mi |
Frederick County Middle School 4661 North Frederick Pike, Winchester, VA 22603 | 6-8 | 7.1 mi |
James Wood High School 161 Apple Pie Ridge Road, Winchester, VA 22603 | 9-12 | 11.4 mi |
Disclaimer:
School attendance boundaries provided by ATTOM Data Solutions and are for reference only. Contact the school directly to verify enrollment eligibility.
Price & Sales History for 200 Whitham Dr
Date
Details
Price
Change
Source
9/25/2026
Listed
$559,900
83.57%
MLS
8/26/2020
Sold
$305,000
—
Public Record
Disclaimer: Historical sales information is derived from public records provided by the county offices. Information is not guaranteed and should be independently verified.
Tax History
Tax History for 200 Whitham Dr
Year
Property Taxes
Change
Tax Assessment
Change
2026
$2,123
10%
$400,600
—
2025
$1,923
121%
$400,600
17%
2024
$871
-50%
$341,700
—
2023
$1,743
3%
$341,700
23%
2022
$1,690
—
$277,100
—
2021
$1,690
1012%
$277,100
10%
2020
$152
—
$251,600
—
2019
$152
-90%
$251,600
4%
2018
$1,480
2%
$242,600
—
2017
$1,456
6%
$242,600
6%
2016
$1,372
7%
$228,700
—
2015
$1,281
—
$228,700
4%
2014
$1,285
—
$219,600
—
2013
$1,285
—
$219,600
—
Disclaimer: Historical tax information is derived from public records provided by the county offices. Information is not guaranteed and should be independently verified.
Estimate the Cost
Estimate the Cost for 200 Whitham Dr
200 Whitham Drive, Gore, VA 22637 (MLS# VAFV2045026) is a Single Family property with 4 bedrooms and 3 full bathrooms. 200 Whitham Drive is currently listed for $559,900 and was received on September 25, 2026. Want to learn more about 200 Whitham Drive? Do you have questions about finding other Single Family real estate for sale in Gore? You can browse all Gore real estate or contact a Coldwell Banker agent to request more information.