This is a carousel with tiles that activate property listing cards. Use the previous and next buttons to navigate.
1/62
$535,000
This is a carousel with tiles that activate property listing cards. Use the previous and next buttons to navigate.
1/62
Property Description
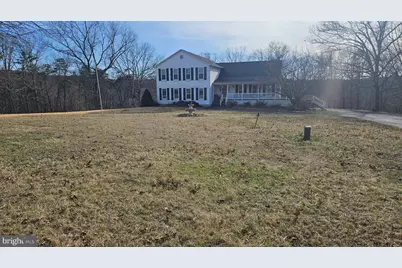
Motivated Seller! Visit This Home In Frederick County VA, Gore VA! Approximately 16 miles from Winchester, Walmart and Winchester Medical Center! Gore Is Beautiful Rural Community Close To Communter Routes And Shopping. The Sellers Took Great Pride In Designing This Custom Built Colonial Home And Lived Out There Days Until Moving Onto A Different Lifestyle. The Main Level Has Traditional Floor Plan, Kitchen, Formal Dining Area, Formal Living Room, Step Down Into The Family Room and You Will Also Find A Large Recreation Room With InLay Bookshelves! So Much Space. The Laundry Room Is Also On The Main. The Kitchen Is Quaint, With An Island and Newer Appliances, Eat In Kitchen and Access To Main Dining Area. The Upper Level Boasts Spacious Bedrooms, Hardwood Flooring, Large Closets, Storage Attic Access For Additional Storage. The Upper Primary Bedroom Has A Primary Bathroom With A Soaking Tub. The Basement Has 2 Large Open Spaces, One For Mainly Storage, The Other Is A Large Workspace With Work Benches And Utility Area. Walk Out Basement. The Exerior Of The Home Has A Large Back Deck, Screened In Porch And 2 Car Detached Garage. The HOA Is $460.00 A Year. Well Water And Septic. Hi Speed Internet Available. Selling As Is With All Personal property in it. 1 horse per 2 acres allowed.
Full Property Details
Full Property Details for 180 Goldfinch Ln
General
- Price: $535,000
- HOA FEE: $38/month
- HOA FEE FREQ.: Annually
- Taxes: $2,684 (2025)
- Status: Under Contract
- Type: Single Family
- Source: BrightMLSMidAtlantic
- MLS ID: VAFV2039186
- Updated: 4/30/2026
- Added to Site: 115 day(s) ago
Interior
- Rooms/Areas: Living Room, Dining Room, Primary Bedroom, Bedroom 2, Bedroom 4, Kitchen, Family Room, Basement, Laundry, Recreation Room, Utility Room, Workshop, Bathroom 1, Bathroom 2, Bathroom 3, Primary Bathroom, Screened Porch
- Interior Features: Bathroom - Jetted Tub, Bathroom - Stall Shower, Bathroom - Tub Shower, Breakfast Area, Built-Ins, Carpet, Ceiling Fan(s), Central Vacuum, Chair Railings, Crown Moldings, Dining Area, Efficiency, Family Room Off Kitchen, Floor Plan - Traditional, Formal/Separate Dining Room, Kitchen - Country, Kitchen - Table Space, Recessed Lighting, Walk-in Closet(s), Wood Floors
- Appliances: Built-In Microwave, Dishwasher, Disposal, Microwave, Range Hood, Refrigerator, Stove
- Flooring: Carpet, Fully Carpeted
Rooms
Bathrooms
- Total Bathrooms: 3
- Full Bathrooms: 3
- Upper Floor Baths: 2
- Upper - Full Baths: 2
- Main Floor Baths: 1
- Main - Full Baths: 1
Bedrooms
- Total Bedrooms: 4
- Bedrooms Upper: 4
Parking
- Garage: Yes
- Garage Spaces: 2
- Total Spaces: 6
- Parking Type: Driveway, Detached Garage
- Garage Description: Garage - Front Entry
Location
- County: FREDERICK
- Subdivision: TIMBER RIDGE FARMS
- Driving Directions: rt 50 west from winchester, approx 12 - 13 miles, turn right Whitacre Road, follow to left on Goldfinch
- Location Details: Rural
School Information
- School District: Frederick County Public Schools
- Elementary School: Indian Hollow
- Middle School: Frederick County
- High School: James Wood
Community
- Association: Yes
- Assoc. Name: TIMBER RIDGE FARMS
Heating & Cooling
- Central air: Yes
- Cooling Type: Central A/C
- Cooling Fuel: Electric
- Heating Type: Heat Pump(s)
- Heating Fuel: Electric
- Water Heater: Electric
Utilities
- Sewer: Septic < # of BR
- Water: Well
Structural Information
- Architectural Style: Colonial
- Structure Type: Detached
- Construction: Vinyl Siding
- Basement: Yes
- Basement Desc.: Connecting Stairway, Daylight, Full, Heated, Improved, Shelving, Unfinished, Walkout Level
- Foundation: Permanent
- Roof: Architectural Shingle
- Stories Description: Main, Upper 1
- Square Feet: 5,406
- Sq. Ft. Source: Assessor
- Living Area: 3,319 Sq. Ft.
- Finished Above Grnd: 3,319 Sq. Ft.
- Year Built: 1993
- Year Built Source: Assessor
Lot Features
- Property View: Mountain, Street, Trees/Woods
- Lot Size (Acres): 5.41
- Lot Size (Sq. Ft.): 235,660
- Lot Size Source: Assessor
- Street/Road Desc.: Gravel
- Zoning: R5
- Lot Description: Adjoins - Open Space, Backs to Trees, Front Yard, Mountainous, Partly Wooded, Private, Rear Yard
Financial Considerations
- Price Per Sq. Ft.: $161.19
- Association Fee: $450
- Assoc Fee Freq.: Annually
- Assessment Year: 2025
- City/TownTax Freq: Annually
- County Tax: $2,684
- County Tax Freq: Annually
- Tax w/Assessment: $559,180
- Tax Amount: $2,684
- Tax Year: 2025
- Tax Total Finished Sq. Ft.: 3319
Disclosures and Reports
- Ownership: Fee Simple
- Lot Number: 116
Listed by Coldwell Banker Premier, Tracy L Link
Get Pre-Approved Today
Schools
Schools serving 180 Goldfinch Ln
School District:Frederick County Public Schools, Winchester, VA
| Name | Grades | Distance |
|---|---|---|
Gainesboro Elementary School 4651 North Frederick Pike, Winchester, VA 22603 | PK-5 | 5.9 mi |
Frederick County Middle School 4661 North Frederick Pike, Winchester, VA 22603 | 6-8 | 5.8 mi |
James Wood High School 161 Apple Pie Ridge Road, Winchester, VA 22603 | 9-12 | 10.8 mi |
Disclaimer:
School attendance boundaries provided by ATTOM Data Solutions and are for reference only. Contact the school directly to verify enrollment eligibility.
Price & Sales History for 180 Goldfinch Ln
Date
Details
Price
Change
Source
4/09/2026
Price Reduced
$535,000
-0.93%
MLS
3/20/2026
Price Reduced
$540,000
-1.82%
MLS
3/03/2026
Price Reduced
$550,000
-1.79%
MLS
2/13/2026
Price Reduced
$560,000
-0.88%
MLS
2/03/2026
Listed
$565,000
—
MLS
Disclaimer: Historical sales information is derived from public records provided by the county offices. Information is not guaranteed and should be independently verified.
Tax History
Tax History for 180 Goldfinch Ln
Year
Property Taxes
Change
Tax Assessment
Change
2025
$2,684
116%
$559,180
15%
2024
$1,241
—
$486,600
—
2023
$1,241
-49%
$486,600
22%
2022
$2,430
—
$398,300
—
2021
$2,430
8%
$398,300
8%
2020
$2,252
—
$369,100
—
2019
$2,252
7%
$369,100
7%
2018
$2,105
2%
$345,100
—
2017
$2,071
9%
$345,100
9%
2016
$1,907
7%
$317,800
—
2015
$1,780
4%
$317,800
9%
2014
$1,705
—
$291,500
—
2013
$1,705
—
$291,500
—
Disclaimer: Historical tax information is derived from public records provided by the county offices. Information is not guaranteed and should be independently verified.
Estimate the Cost
Estimate the Cost for 180 Goldfinch Ln
180 Goldfinch Lane, Gore, VA 22637 (MLS# VAFV2039186) is a Single Family property with 4 bedrooms and 3 full bathrooms. 180 Goldfinch Lane is currently listed for $535,000 and was received on February 03, 2026. Want to learn more about 180 Goldfinch Lane? Do you have questions about finding other Single Family real estate for sale in Gore? You can browse all Gore real estate or contact a Coldwell Banker agent to request more information.