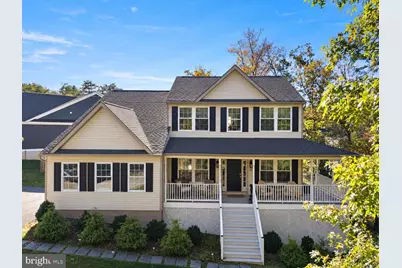
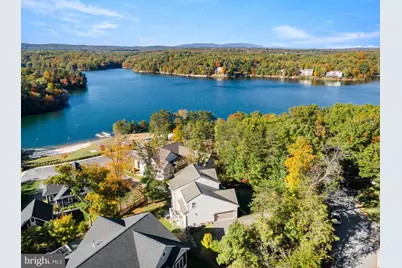
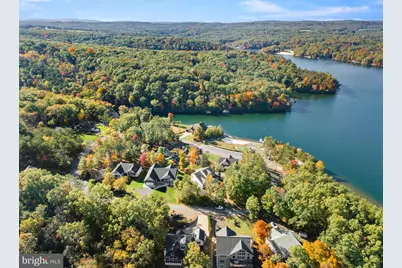
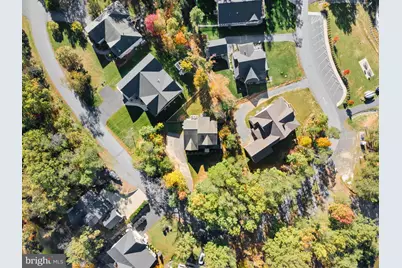
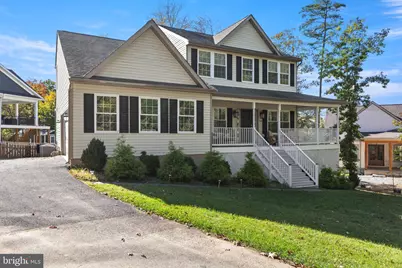
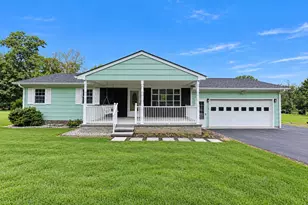
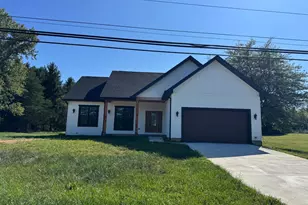
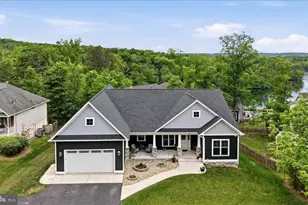
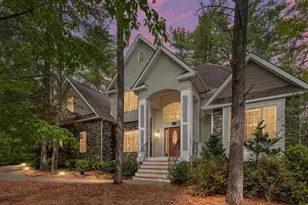
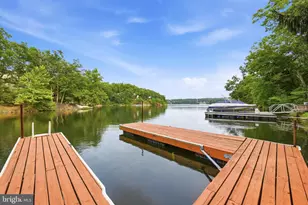
Full Property Details for 514 Sleigh Dr
General
- Price: $614,900
- HOA FEE: $164/month
- Taxes: $2,166 (2025)
- Status: Active
- Type: Single Family
- Source: BrightMLSMidAtlantic
- MLS ID: VAFV2045664
- Updated: 10/25/2026
- Added to Site: 4 day(s) ago
Interior
- Number of Rooms: 11
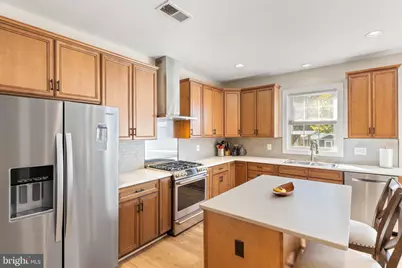
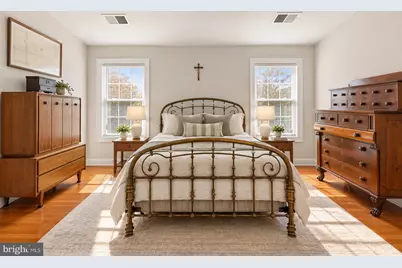
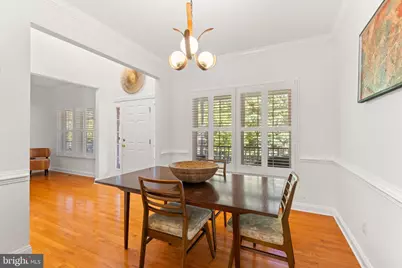
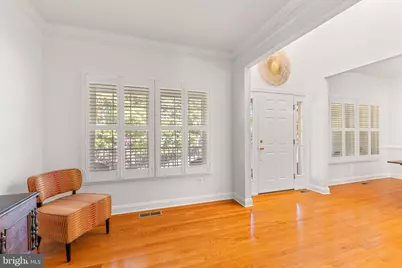
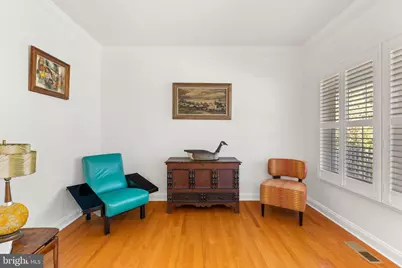
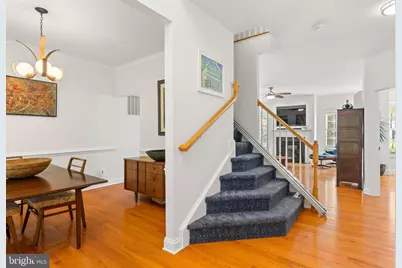
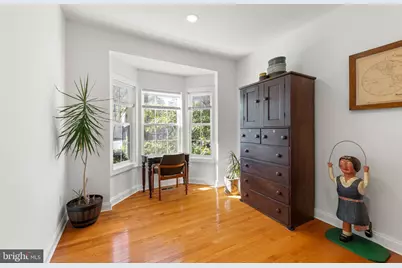
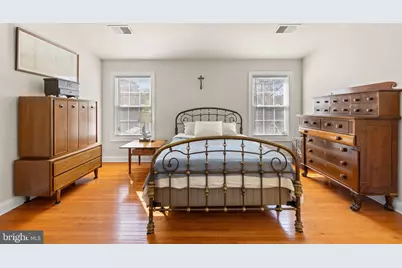
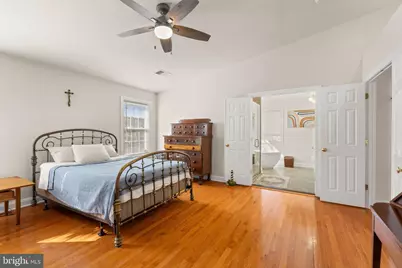
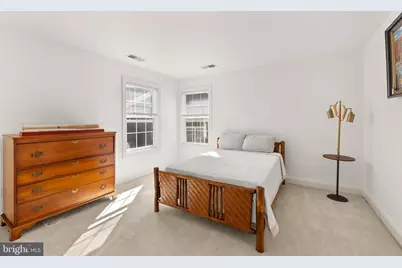
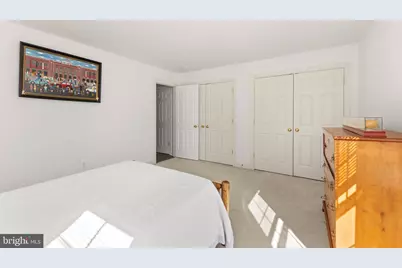
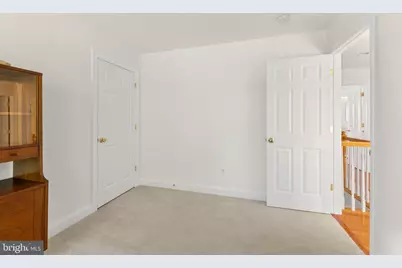
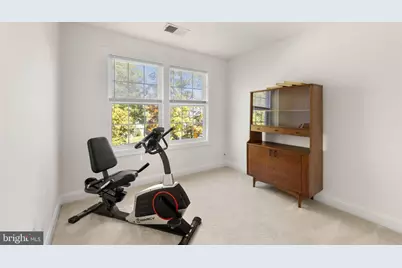
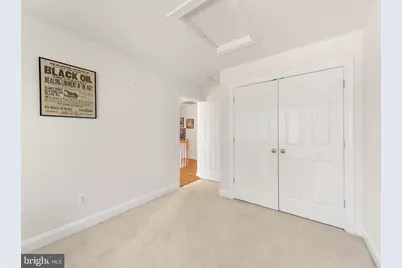
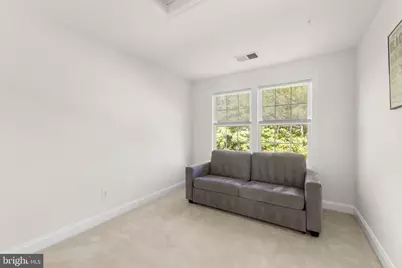
- Rooms/Areas: Living Room, Dining Room, Sitting Room, Bedroom 2, Bedroom 3, Bedroom 4, Kitchen, Bedroom 1, Office, Bathroom 1, Bathroom 2
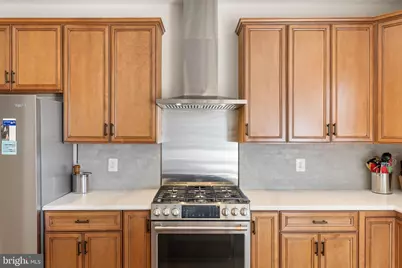
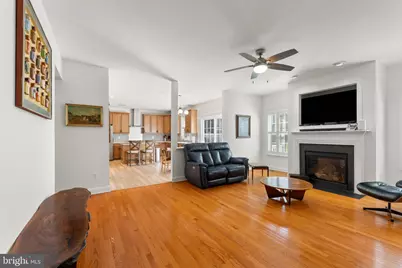
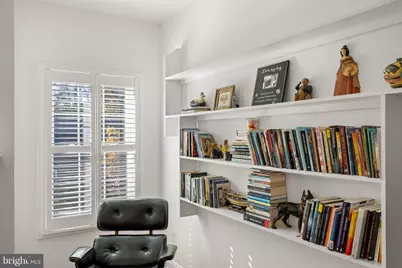
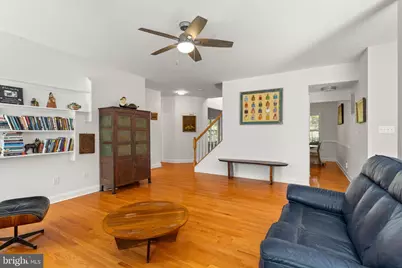
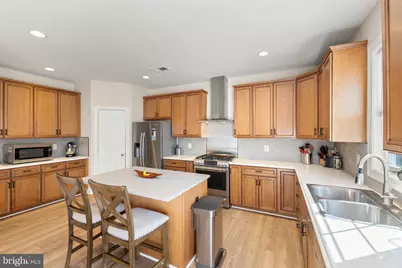
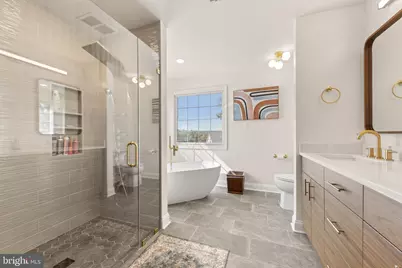
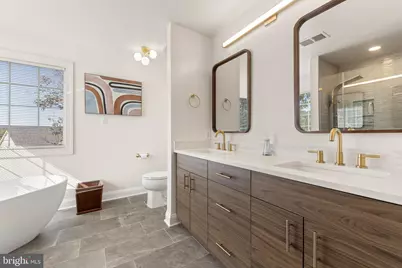
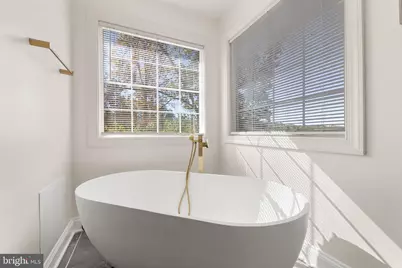
- Interior Features: Bathroom - Soaking Tub, Bathroom - Stall Shower, Bathroom - Tub Shower, Breakfast Area, Built-Ins, Carpet, Ceiling Fan(s), Dining Area, Family Room Off Kitchen, Floor Plan - Open, Formal/Separate Dining Room, Kitchen - Eat-In, Kitchen - Island, Kitchen - Table Space, Pantry, Recessed Lighting, Store/Office, Upgraded Countertops, Window Treatments, Wood Floors
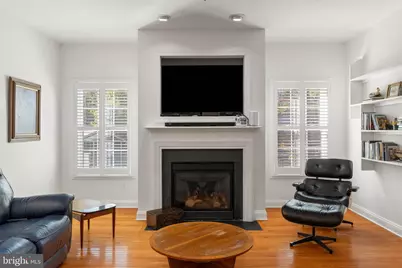
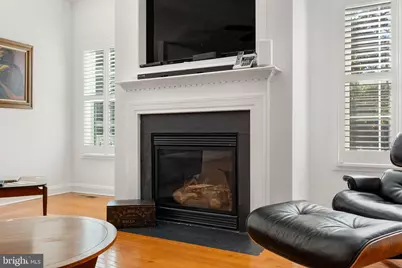
- Fireplace: Yes
- Number of Fireplaces: 1
- Fireplace(s): Mantel(s), Gas/Propane
- Appliances: Dishwasher, Disposal, Icemaker, Refrigerator, Stove, Oven/Range - Gas, Washer, Dryer, Stainless Steel Appliances
- Flooring: Carpet, Hardwood
Rooms
- Total Bathrooms: 3
- Full Bathrooms: 2
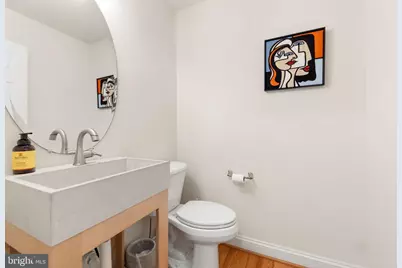
- Half Bathrooms: 1
- Upper Floor Baths: 2
- Upper - Full Baths: 2
- Main Floor Baths: 1
- Main - 1/2 Baths: 1
- Total Bedrooms: 4
- Bedrooms Upper: 4
- Laundry: Dryer In Unit, Washer In Unit, Main Floor
Additional Information
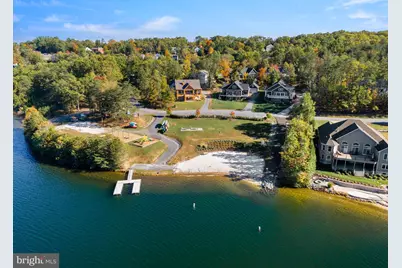
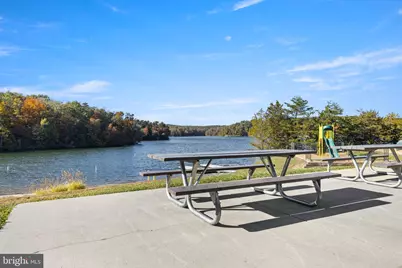
- Shared Amenities: Basketball Courts, Beach, Club House, Gated Community, Jog/Walk Path, Lake, Meeting Room, Party Room, Picnic Area, Pier/Dock, Security, Tennis Courts, Tot Lots/Playground, Volleyball Courts, Water/Lake Privileges, Boat Dock/Slip, Common Grounds, Community Center, Dog Park, Marina/Marina Club, Golf Course, Fitness Center
Exterior
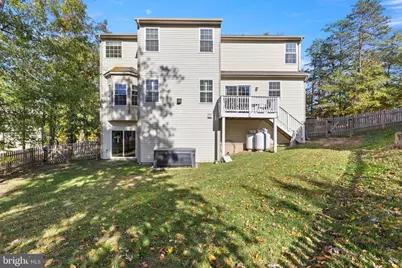
- Exterior Features: Exterior Lighting, Hot Tub
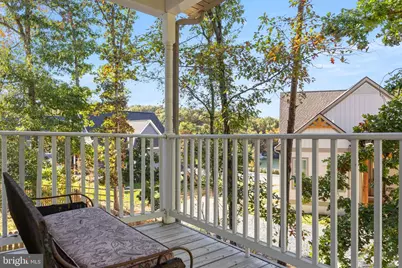
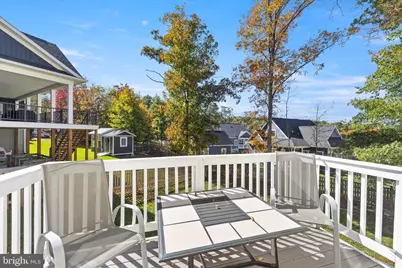
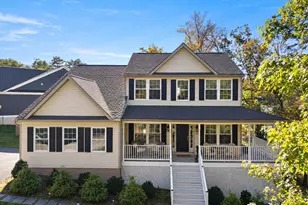
- Porch/Patio/Deck: Deck(s), Porch(es)
Parking
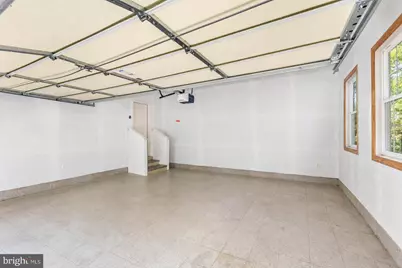
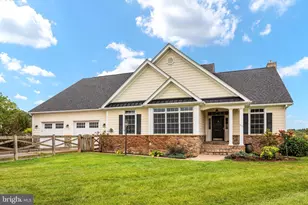
- Garage: Yes
- Garage Spaces: 2
- Total Spaces: 2
- Parking Features: Asphalt Driveway
- Parking Type: Attached Garage, Driveway
- Garage Description: Garage - Side Entry, Garage Door Opener
Location
- County: FREDERICK
- Subdivision: LAKE HOLIDAY ESTATES
- Driving Directions: From the gate house, turn left onto Masters, then left on Colonial, then right onto Holiday Rd, then turn left onto S Lakeview, turn right onto Sleigh, home will be on the left.
- Direction Faces: Northeast
School Information
- School District: Frederick County Public Schools
Community
- Association: Yes
- Assoc. Name: LAKE HOLIDAY ESTATES
- Assoc. Fees Include: Common Area Maintenance, Management, Pier/Dock Maintenance, Reserve Funds, Road Maintenance, Snow Removal, Security Gate, Recreation Facility
Heating & Cooling
- Central air: Yes
- Cooling Type: Central A/C, Heat Pump(s)
- Cooling Fuel: Electric
- Heating Type: Heat Pump(s)
- Heating Fuel: Electric, Propane - Leased
- Water Heater: Propane
Utilities
- Sewer: Public Sewer
- Water: Community
- Dist. to Water: 450 Feet
Structural Information
- Architectural Style: Traditional
- Structure Type: Detached
- Builder: Eagle Crest Homes
- Model: Winchester III
- Construction: Vinyl Siding
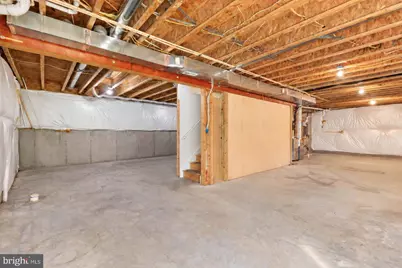
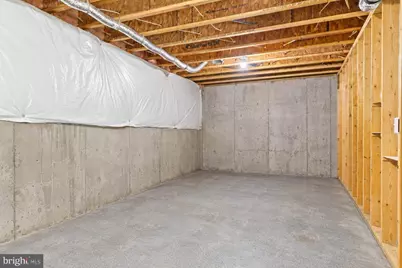
- Basement: Yes
- Basement Entrance: Yes
- Basement Desc.: Connecting Stairway, Full, Outside Entrance, Rear Entrance, Unfinished
- Foundation: Permanent
- Roof: Shingle
- Stories Description: Main, Upper 1
- Square Feet: 3,800
- Sq. Ft. Source: Estimated
- Living Area: 2,524 Sq. Ft.
- Finished Above Grnd: 2,524 Sq. Ft.
- Year Built: 2006
- Year Built Source: Assessor
- Property Condition: Very Good
Lot Features
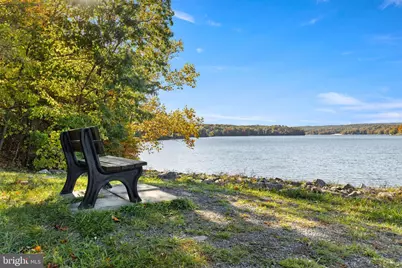
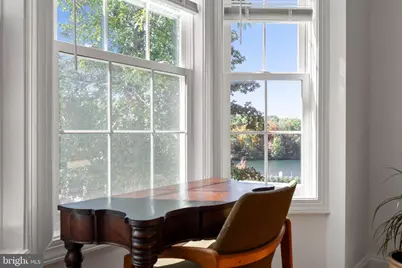
- Property View: Garden/Lawn, Lake, Trees/Woods
- Lot Size (Acres): 0.33
- Lot Size (Sq. Ft.): 14,374
- Lot Size Source: Estimated
- Zoning: R5
- Lot Description: Front Yard, Landscaping, Partly Wooded, Rear Yard, Year Round Access
- Fencing (Description): Rear, Wood
Water Features
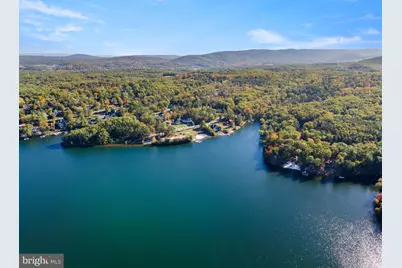
- Water View: Yes
- Navigable Water: Yes
- Water Access: Yes
- Water Access Desc: Boat - Length Limit, Boat - Powered, Canoe/Kayak, Fishing Allowed, Swimming Allowed, Waterski/Wakeboard
- Water Front Type: Lake
- Water Front Name: Lake Holiday
Financial Considerations
- Price Per Sq. Ft.: $243.62
- Association Fee: $164
- Assoc Fee Freq.: Monthly
- Assessment Year: 2025
- City/TownTax Freq: Annually
- County Tax: $1,962
- County Tax Freq: Semi-Annually
- Tax w/Assessment: $408,700
- Tax Amount: $2,166
- Tax Year: 2025
- Tax Total Finished Sq. Ft.: 2524
Disclosures and Reports
- Ownership: Fee Simple
- Inclusions: Hot Tub and cover
- Lot Number: 199
Listed by Long & Foster Real Estate, Inc., Kimberly Anne Schroeder