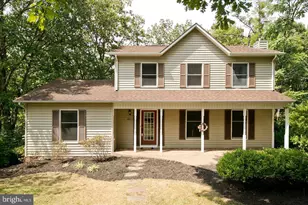
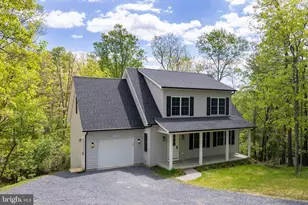
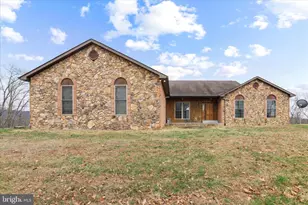
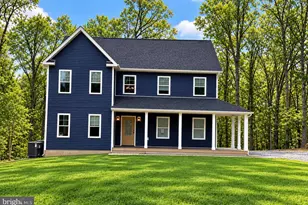
Full Property Details for 1054 River Bend Dr
General
- Price: $599,999
- HOA FEE: $68/month
- HOA FEE FREQ.: Annually
- Taxes: $1,665 (2025)
- Status: Active
- Type: Single Family
- Source: BrightMLSMidAtlantic
- MLS ID: WVHS2007776
- Updated: 9/29/2026
- Added to Site: 118 day(s) ago
Interior
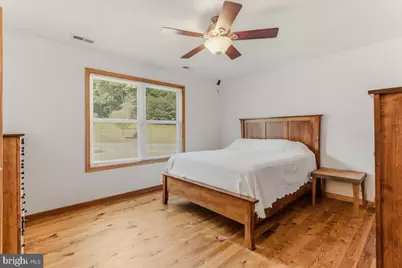
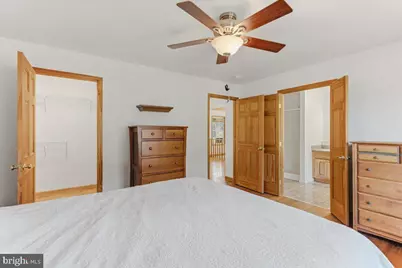
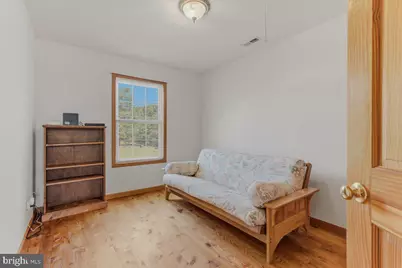
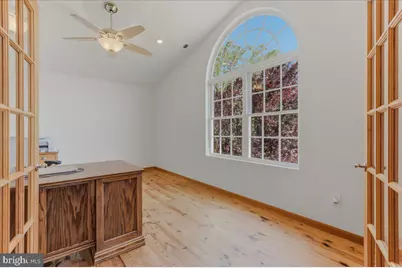
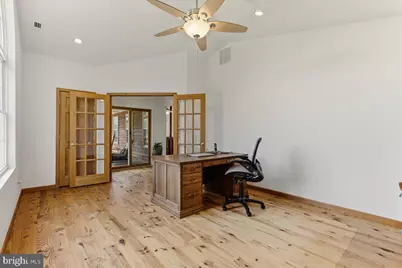
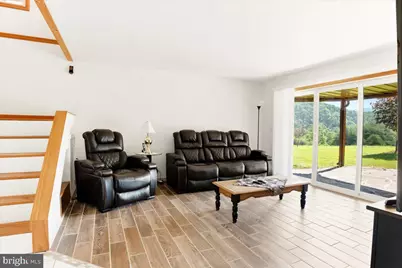
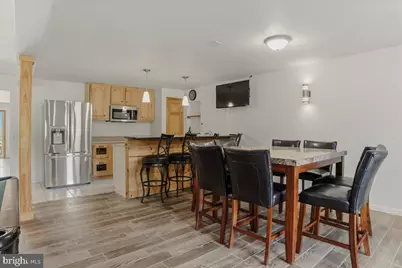
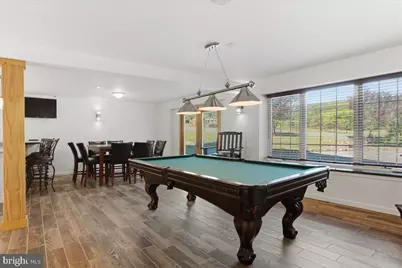
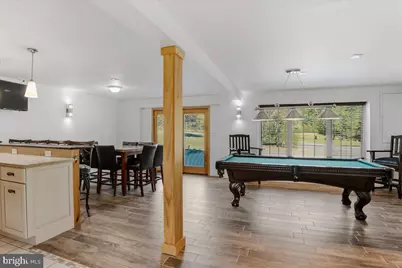
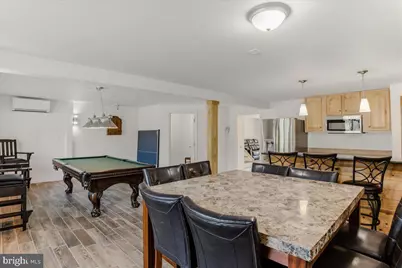
- Rooms/Areas: Dining Room, Primary Bedroom, Bedroom 2, Bedroom 3, Kitchen, Family Room, Den, Laundry, Storage Room, Bathroom 2, Bonus Room, Primary Bathroom, Half Bath, Screened Porch, Additional Bedroom
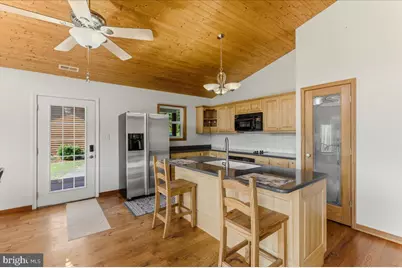
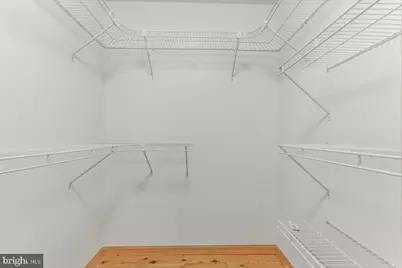
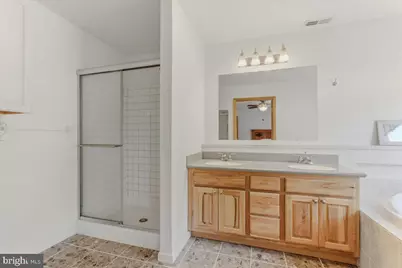
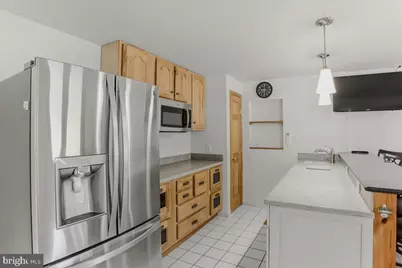
- Interior Features: 2nd Kitchen, Attic, Bathroom - Soaking Tub, Bathroom - Stall Shower, Combination Kitchen/Dining, Combination Kitchen/Living, Entry Level Bedroom, Kitchen - Island, Pantry, Primary Bath(s), Recessed Lighting, Stove - Wood, Walk-in Closet(s), Water Treat System, Wet/Dry Bar, Window Treatments, Wood Floors, Other, Dining Area, Skylight(s), Bar, Built-Ins, Carpet, Ceiling Fan(s), Efficiency, Family Room Off Kitchen
- Fireplace: Yes
- Number of Fireplaces: 2
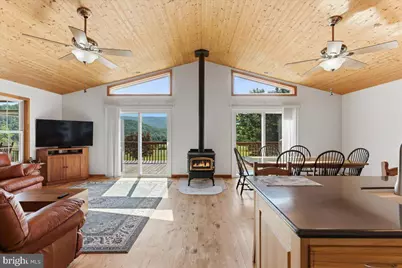
- Fireplace(s): Free Standing, Gas/Propane, Wood
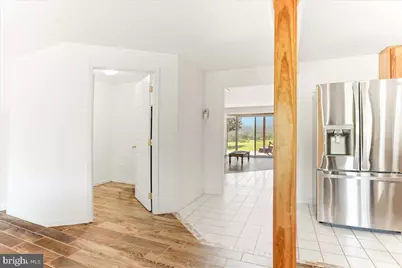
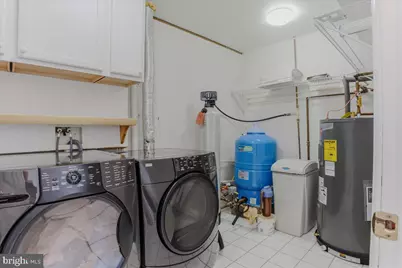
- Appliances: Built-In Microwave, Cooktop, Extra Refrigerator/Freezer, Microwave, Oven - Single, Refrigerator, Stainless Steel Appliances, Water Conditioner - Owned, Water Heater, Washer - Front Loading, Dryer - Front Loading
- Flooring: Hardwood, Laminated, Luxury Vinyl Tile, Ceramic Tile
Rooms
- Total Bathrooms: 3
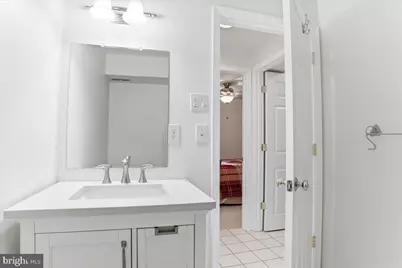
- Full Bathrooms: 2
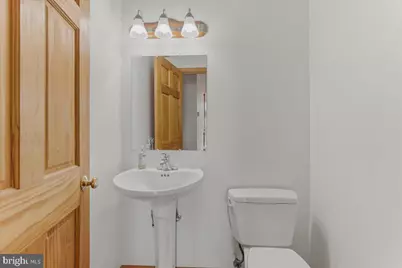
- Half Bathrooms: 1
- Main Floor Baths: 2
- Main - Full Baths: 1
- Main - 1/2 Baths: 1
- Lower Floor Baths: 1
- Lower - Full Baths: 1
- Total Bedrooms: 4
- Bedrooms Lower: 1
- Bedrooms Main & Up: 3
- Laundry: Has Laundry, Lower Floor
Additional Information
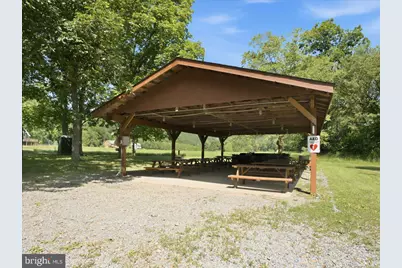
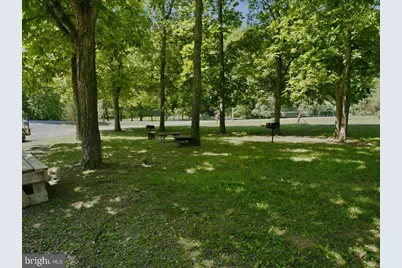
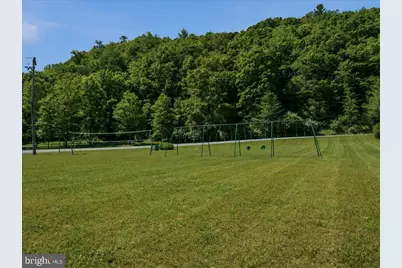
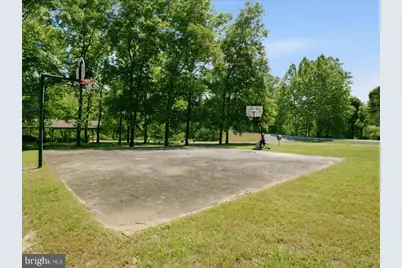
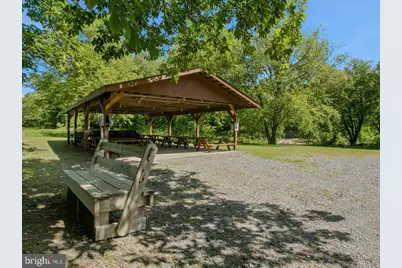
- Shared Amenities: Basketball Courts, Common Grounds, Non-Lake Recreational Area, Picnic Area, Tot Lots/Playground, Water/Lake Privileges, Other
- Security/Safety: Carbon Monoxide Detector(s), Security Gate, Smoke Detector
- Equipment: Negotiable
Exterior
- Exterior Features: Exterior Lighting, Flood Lights, Gutter System, Outbuilding(s)
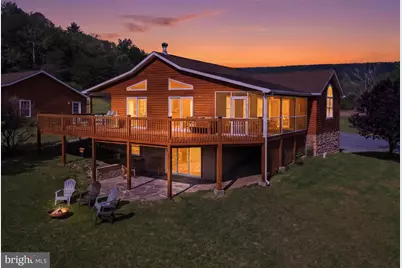
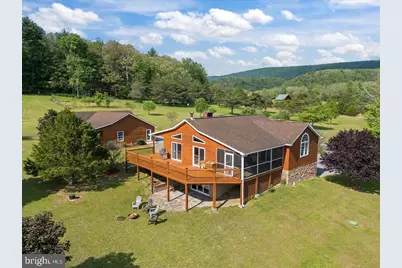
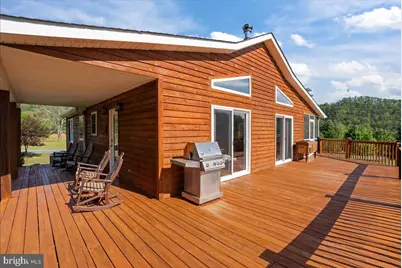
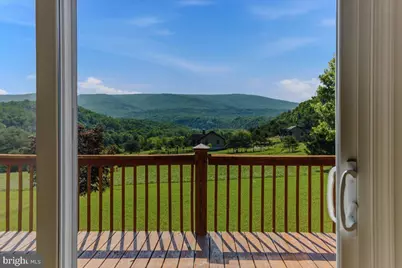
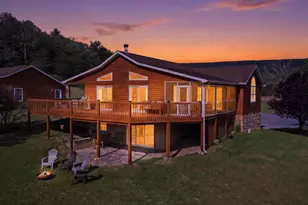
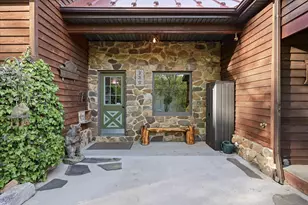
- Porch/Patio/Deck: Porch(es), Patio(s), Enclosed, Deck(s), Screened, Wrap
Parking
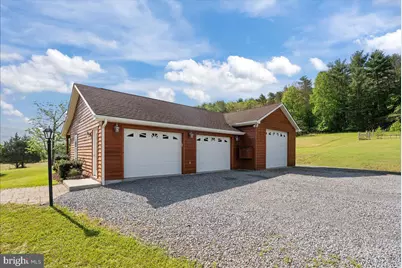
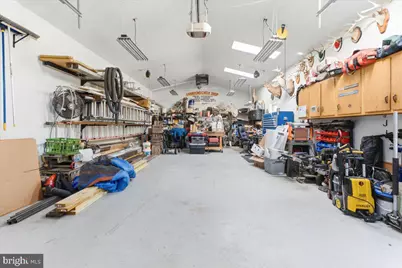
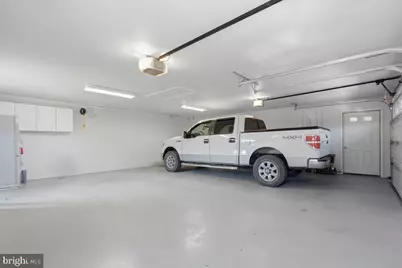
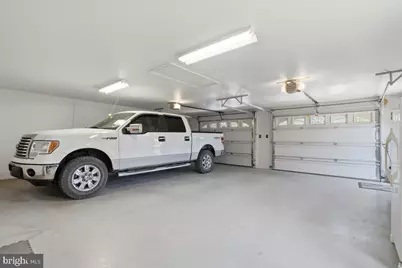
- Garage: Yes
- Garage Spaces: 4
- Total Spaces: 14
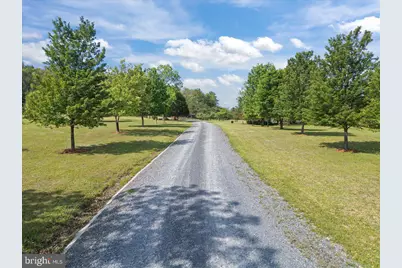
- Parking Features: Gravel Driveway
- Parking Type: Detached Garage, Driveway, Attached Garage
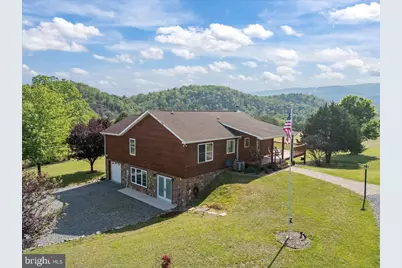
- Garage Description: Garage - Front Entry, Built In, Basement Garage, Additional Storage Area, Garage Door Opener, Oversized
Location
- Municipality: Bloomery
- County: HAMPSHIRE
- Subdivision: THE CROSSING AT GREAT CACAPON
- Driving Directions: DO NOT USE GPS. It will take you on a rough road. Instead, from Bloomery Pike, turn right on Gaston Road, Right on Paw Paw Road, sharp right onto Cabin Run Road, follow dirt road for approximately 2 miles until it comes to a T. Left at T to stay on Cabin Run Road, turns into The Crossings neighborhood, use gate code to enter gate, cross river on bridge and turn left onto River Bend Drive. Please drive safely and slowly in the neighborhood.
School Information
- School District: Hampshire County Schools
Community
- Association: Yes
- Assoc. Name: THE CROSSING @ THE GREAT CACAPON
- Assoc. Fees Include: Common Area Maintenance, Management, Road Maintenance, Security Gate, Snow Removal
Heating & Cooling
- Central air: Yes
- Cooling Type: Central A/C, Ductless/Mini-Split, Heat Pump(s)
- Cooling Fuel: Electric
- Heating Type: Heat Pump(s)
- Heating Fuel: Electric, Propane - Owned, Wood
- Water Heater: Electric
Utilities
- Sewer: On Site Septic, Septic < # of BR
- Water: Well
- Dist. to Water: 1 Miles
- Utility Description: Propane, Under Ground
Structural Information
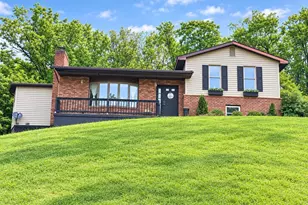
- Architectural Style: Ranch/Rambler
- Structure Type: Detached
- Construction: Frame, Cedar, Stick Built
- Basement: Yes
- Basement Entrance: Yes
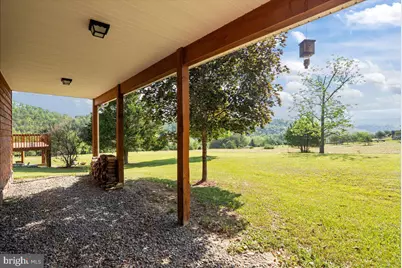
- Basement Desc.: Connecting Stairway, Fully Finished, Heated, Interior Access, Outside Entrance, Poured Concrete, Walkout Level, Windows, Improved
- Foundation: Concrete Perimeter
- Roof: Architectural Shingle
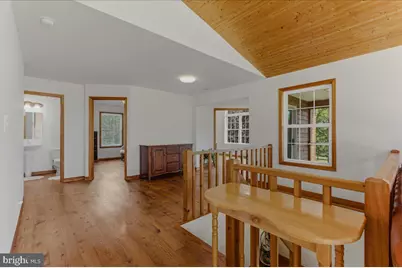
- Walls/Ceilings: Dry Wall, High, Vaulted Ceilings, Wood Ceilings
- Windows: Double Pane, Double Hung, Screens, Wood Frame
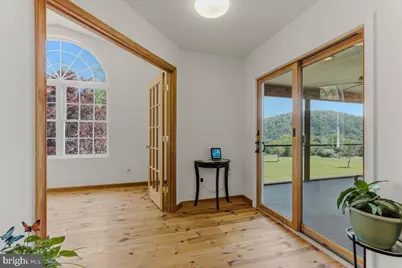
- Doors: French, Sliding Glass
- Stories Description: Lower 1, Main
- Square Feet: 3,217
- Sq. Ft. Source: Estimated
- Living Area: 3,217 Sq. Ft.
- Finished Above Grnd: 2,113 Sq. Ft.
- Finished Below Grnd: 1,104 Sq. Ft.
- Year Built: 2003
- Year Built Source: Assessor
- Property Condition: Excellent
Unit Information
- Bathrooms-Lower: 1
- Bedrooms-Lower: 1
Additional Structures
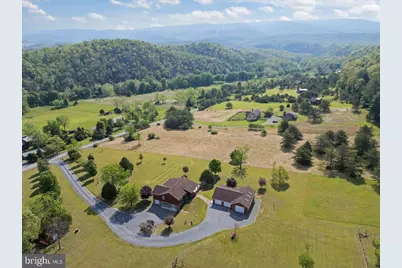
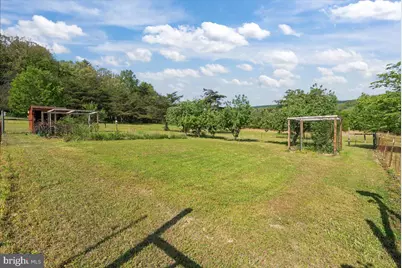
- Other Structures: 2nd Garage, Garage(s), Shed, Storage Barn/Shed
Lot Features
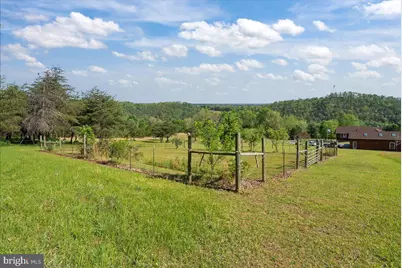
- Property View: Mountain, Panoramic
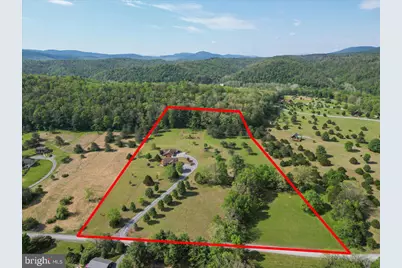
- Lot Size (Acres): 7.87
- Lot Size (Sq. Ft.): 342,860
- Lot Size Source: Assessor
- Street/Road Desc.: Gravel
- Zoning: 101
- Lot Description: Cleared, Front Yard, Flag, Landscaping, Level, Open, Rear Yard, Private, Rural, SideYard(s), Sloping
- Horse Property: Yes
- Horse Facility Desc.: Horses Allowed
Water Features
- Navigable Water: Yes
- Water Access: Yes
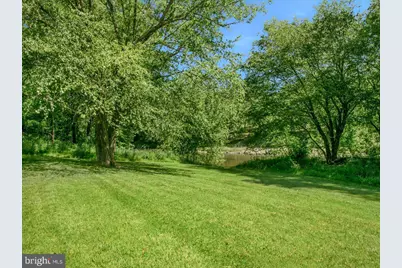
- Water Access Desc: Canoe/Kayak, Fishing Allowed, Private Access, Swimming Allowed
- Water Front Type: River
- Water Front Name: Cacapon
Green Features
- Energy Efficient: Fireplace/Wood Stove
- RFactor - Ceilings: 30
- RFactor - Walls: 15
Financial Considerations
- Price Per Sq. Ft.: $283.96
- Association Fee: $816
- Assoc Fee Freq.: Annually
- Other Fee: $1,744
- Other Fee Freq.: One Time
- Assessment Year: 2025
- School Tax: $1,021
- City/TownTax Freq: Annually
- County Tax: $643
- County Tax Freq: Annually
- Tax w/Assessment: $196,500
- Tax Amount: $1,665
- Tax Year: 2025
- Tax Total Finished Sq. Ft.: 2728
Disclosures and Reports
- Ownership: Fee Simple
- Multiple Parcels: Yes
- Exclusions: Pool table and Feltner light in basement game room.
- Inclusions: Upright air compressor in garage, heater in garage, upright freezer in garage. Mobile generator.
- Lot Number: 55&56
Listed by Realty ONE Group Old Towne, Sharon Farinholt