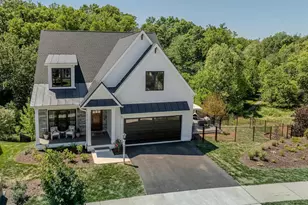
This is a carousel with tiles that activate property listing cards. Use the previous and next buttons to navigate.
1/67
$1,325,000
This is a carousel with tiles that activate property listing cards. Use the previous and next buttons to navigate.
1/67
Property Description
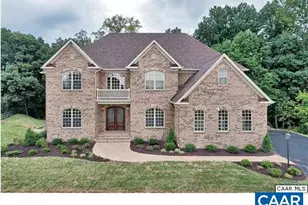
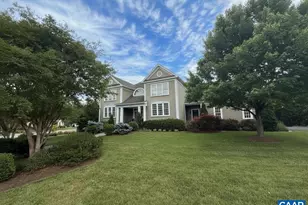
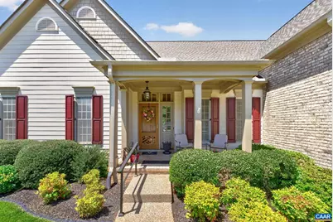
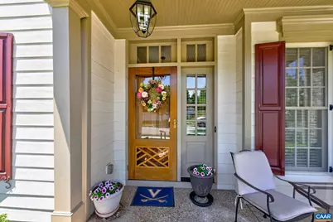
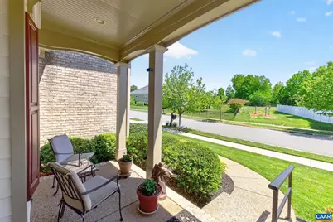
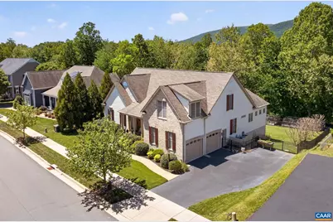
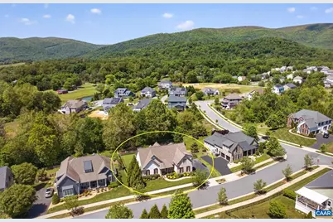
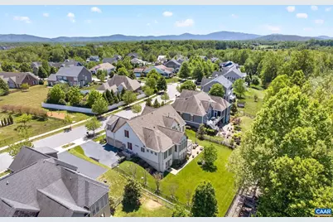
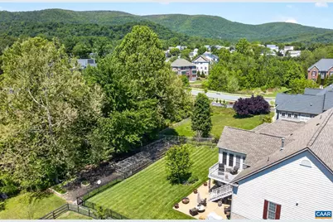
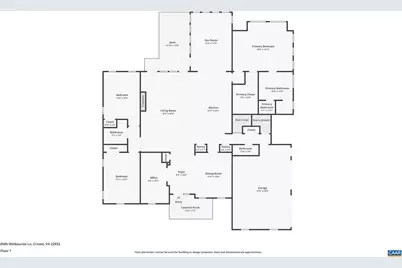
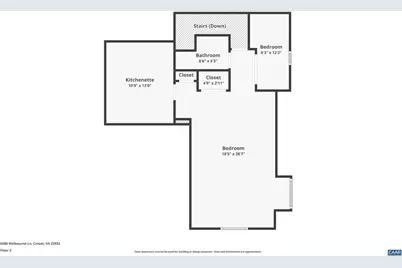
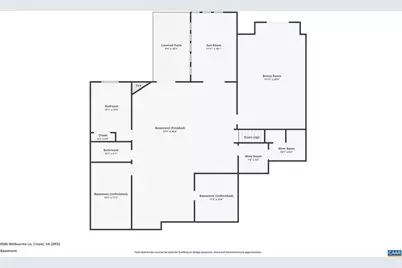
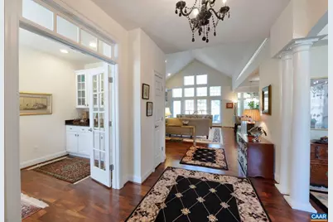
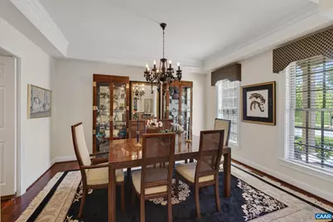
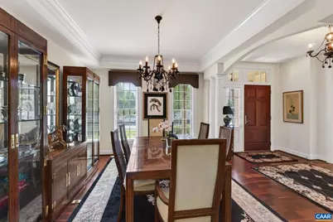
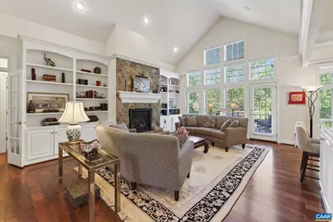
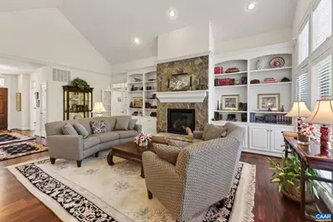
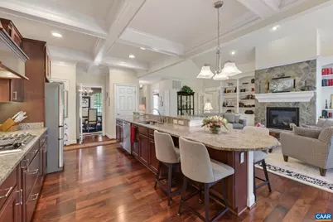
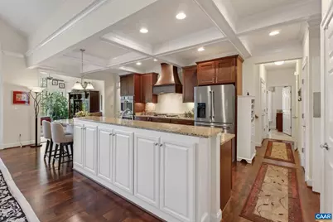
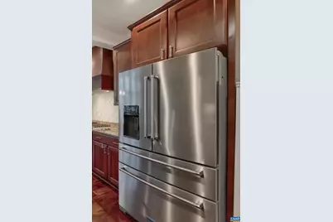
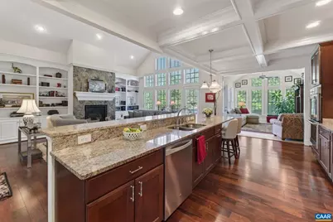
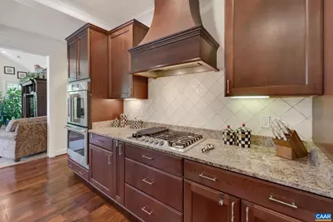
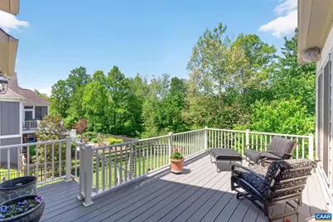
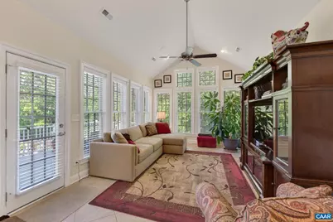
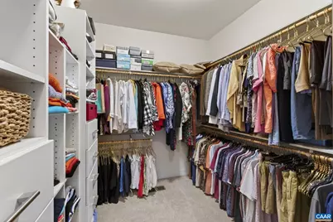
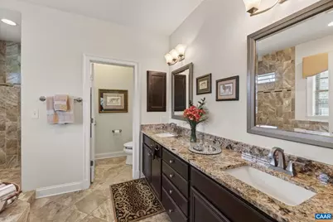
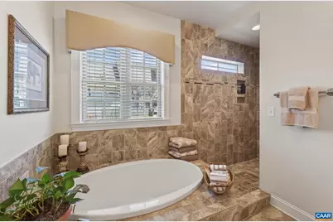
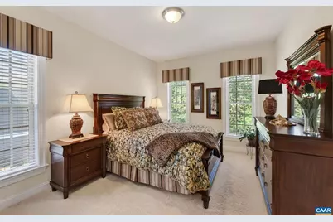
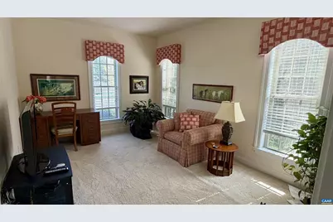
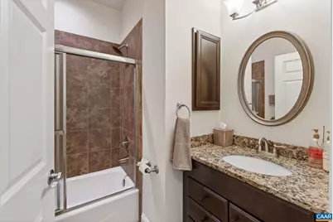
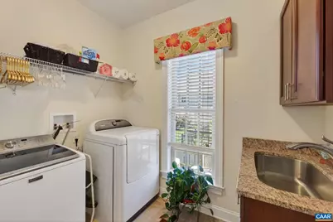
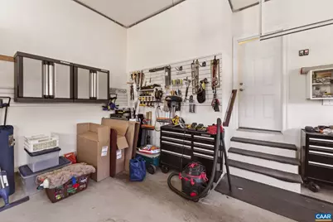
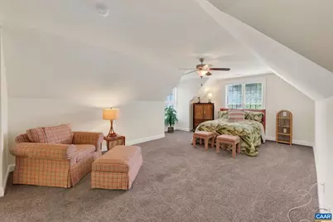
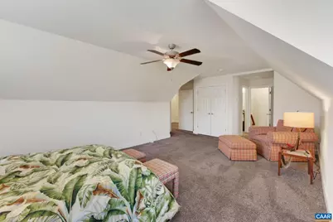
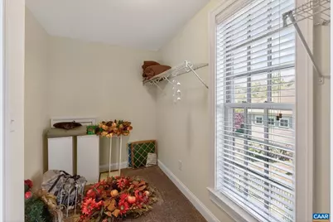
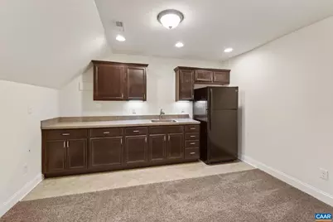
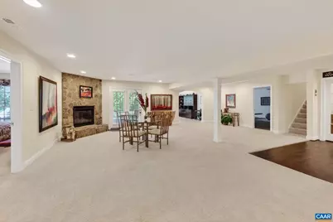
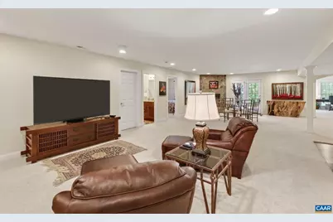
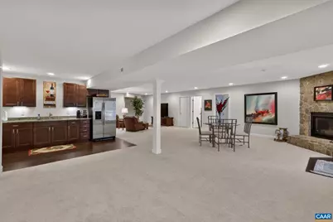
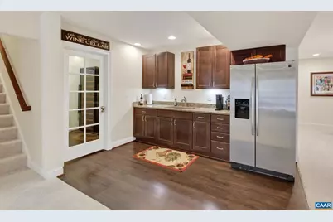
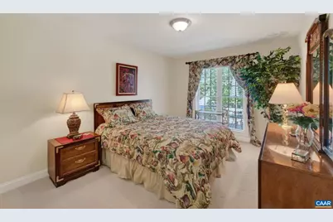
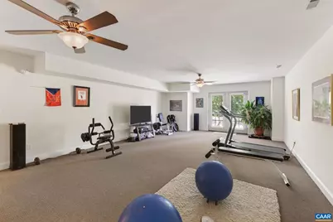
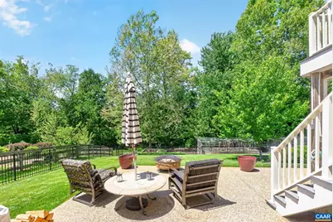
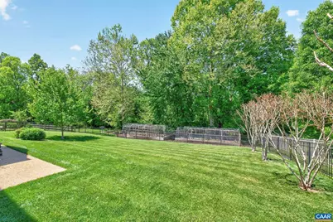
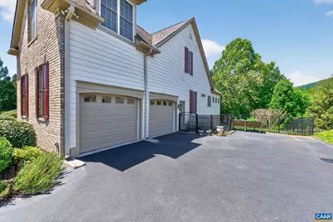
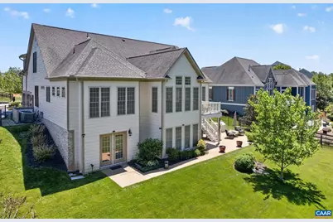
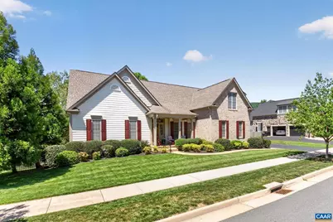
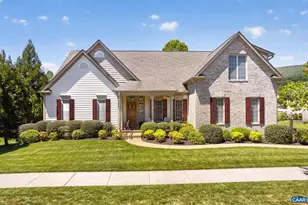
This one-owner, beautifully maintained Craig Builders "Newport" offers the ease of main-level living, a private guest suite with its own kitchen upstairs, and a total of three finished levels of thoughtfully designed living space on a nearly half-acre homesite. The fully fenced, private backyard, complete with a dedicated garden area and direct access to walking trails, creates an exceptional outdoor lifestyle. Inside, gracious living spaces are designed for both everyday comfort and entertaining. The sunroom just off the gourmet kitchen provides a light-filled retreat, offering winter mountain views. The beautiful primary suite, two additional bedrooms, a full bath, half bath, home office, and laundry, complete this level. The private upper-level suite with a kitchen offers outstanding flexibility for extended family, guests, an au pair, a caregiver, or multigenerational living. The finished terrace level expands the possibilities even further, featuring abundant space for recreation, fitness, hobbies, a future wine cellar, media room, or home theater. One of Old Trail's most desirable settings, this special property presents a rare opportunity to enjoy the best of Crozet. Just 20 minutes to downtown Charlottesville, and UVA!,Glass Front Cabinets,Granite Counter,Maple Cabinets,Fireplace in Basement,Fireplace in Great Room
Full Property Details
Full Property Details for 6586 Welbourne Lane
General
- Price: $1,325,000
- HOA FEE: $73/month
- HOA FEE FREQ.: Quarterly
- Taxes: $10,081 (2026)
- Status: Active
- Type: Single Family
- Source: BrightMLSMidAtlantic
- MLS ID: 677344
- Updated: 7/8/2026
- Added to Site: 55 day(s) ago
Interior
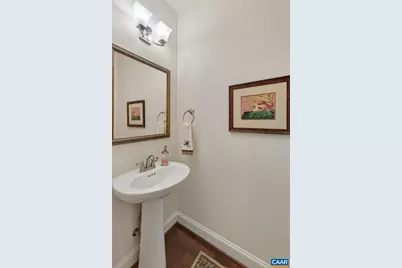
- Rooms/Areas: Dining Room, Kitchen, Foyer, Sun/Florida Room, Exercise Room, Great Room, Laundry, Office, Recreation Room, Utility Room, Bonus Room, Full Bath, Half Bath, Additional Bedroom
- Interior Features: Entry Level Bedroom
- Fireplace: Yes
- Number of Fireplaces: 2
- Fireplace(s): Gas/Propane, Fireplace - Glass Doors, Stone
- Appliances: Dryer, Washer, Energy Efficient Appliances, ENERGY STAR Clothes Washer, ENERGY STAR Dishwasher, ENERGY STAR Refrigerator, Water Heater - High-Efficiency
- Flooring: Ceramic Tile, Wood
Rooms
Bathrooms
- Total Bathrooms: 5
- Full Bathrooms: 4
- Half Bathrooms: 1
- Upper Floor Baths: 1
- Main Floor Baths: 3
- Main - Full Baths: 3
- Lower Floor Baths: 1
Bedrooms
- Total Bedrooms: 5
- Bedrooms Upper: 1
- Bedrooms Main & Up: 3
Additional Information
- Shared Amenities: Tot Lots/Playground, Jog/Walk Path
- Security/Safety: Smoke Detector
Exterior
- Exterior Features: Lawn Sprinkler, Gutter System
Location
- County: ALBEMARLE
- Subdivision: OLD TRAIL
- Driving Directions: From 250W, turn onto Old Trail Drive, and left on Welbourne Ln. Home will be on the left.
School Information
- School District: Albemarle County Public Schools
- Elementary School: Brownsville
- Middle School: Henley
- High School: Western Albemarle
Community
- Association: Yes
- Assoc. Name: REAL PROPERTY, INC.
- Assoc. Fees Include: Common Area Maintenance, Insurance, Management, Reserve Funds, Trash
Heating & Cooling
- Cooling Type: Dehumidifier, Programmable Thermostat, Ductless/Mini-Split, Heat Pump(s)
- Heating Type: Heat Pump(s)
Utilities
- Sewer: Public Sewer
- Water: Public
Structural Information
- Architectural Style: Traditional
- Structure Type: Detached
- Builder: CRAIG BUILDERS
- Model: NEWPORT
- Construction: Brick, Fiber Cement, Stone, Blown-In Insulation, Low VOC Products/Finishes
- Basement: Yes
- Basement Desc.: Fully Finished, Full, Walkout Level, Windows
- Foundation: Concrete Perimeter, Passive Radon Mitigation
- Roof: Architectural Shingle
- Walls/Ceilings: 9'+ Ceilings, Vaulted Ceilings, Cathedral Ceilings
- Windows: Insulated, Screens, Double Hung, Vinyl Clad, Transom, Energy Efficient
- Stories Description: Main
- Building Size: 6274
- Square Feet: 5,800
- Sq. Ft. Source: Estimated
- Living Area: 5,450 Sq. Ft.
- Finished Above Grnd: 3,258 Sq. Ft.
- Finished Below Grnd: 2,192 Sq. Ft.
- Year Built: 2016
- Year Built Source: Estimated
Lot Features
- Property View: Garden/Lawn, Mountain, Other
- Lot Size (Acres): 0.48
- Zoning: PUD
- Lot Description: Landscaping, Sloping
Green Features
- Energy Efficient: HVAC
- Indoor Air Quality: Ventilation
Financial Considerations
- Price Per Sq. Ft.: $406.69
- Association Fee: $220
- Assoc Fee Freq.: Quarterly
- Condo Fee: $50
- Condo Fee Freq: One Time
- Tax Amount: $10,081
- Tax Year: 2026
Disclosures and Reports
- Ownership: Other
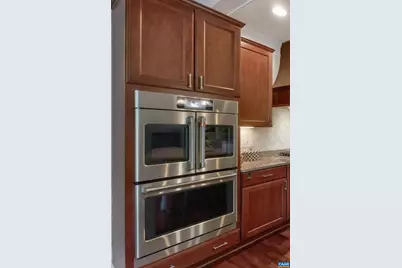
- Inclusions: Kitchen appliances- Refrigerator and GE Cafe double wall oven (2025) & dishwasher, plus terrace level and upstairs full-size refrigerators, washer and dryer, wine rack in wine cellar (unassembled), wood shelving unit (brown) in the storage room.
Listed by Nest Realty Group, ARLEEN YOBS
Get Pre-Approved Today
Schools
Schools serving 6586 Welbourne Lane
School District:Albemarle County Public Schools
| Name | Grades | Distance |
|---|---|---|
Brownsville Elementary School 5870 Rockfish Gap Turnpike, Crozet, VA 22932 | K-5 | 1.5 mi |
Joseph T Henley Middle School 5880 Rockfish Gap Turnpike, Crozet, VA 22932 | 6-8 | 1.3 mi |
Western Albemarle High School 5941 Rockfish Gap Turnpike, Crozet, VA 22932 | 9-12 | 1.6 mi |
Disclaimer:
School attendance boundaries provided by ATTOM Data Solutions and are for reference only. Contact the school directly to verify enrollment eligibility.
Price & Sales History for 6586 Welbourne Lane
Date
Details
Price
Change
Source
5/27/2026
Listed
$1,325,000
—
MLS
Disclaimer: Historical sales information is derived from public records provided by the county offices. Information is not guaranteed and should be independently verified.

Tax History
Tax History for 6586 Welbourne Lane
Year
Property Taxes
Change
Tax Assessment
Change
2025
$10,012
—
$1,127,700
1%
2025
$10,012
7%
$1,119,900
3%
2024
$9,316
11%
$1,090,900
11%
2023
$8,414
15%
$985,200
15%
2022
$7,287
3%
$853,300
3%
2021
$7,098
-1%
$831,200
-1%
2020
$7,168
-4%
$839,400
-4%
2019
$7,432
2%
$870,200
1%
2018
$7,255
9%
$864,700
9%
2017
$6,649
317%
$792,500
317%
2016
$1,594
2%
$190,000
—
2015
$1,556
22%
$190,000
19%
2014
$1,278
—
$160,000
—
Disclaimer: Historical tax information is derived from public records provided by the county offices. Information is not guaranteed and should be independently verified.
Estimate the Cost
Estimate the Cost for 6586 Welbourne Lane
6586 Welbourne Ln, Crozet, VA 22932 (MLS# 677344) is a Single Family property with 5 bedrooms, 4 full bathrooms and 1 partial bathroom. 6586 Welbourne Ln is currently listed for $1,325,000 and was received on May 18, 2026. Want to learn more about 6586 Welbourne Ln? Do you have questions about finding other Single Family real estate for sale in Crozet? You can browse all Crozet real estate or contact a Coldwell Banker agent to request more information.