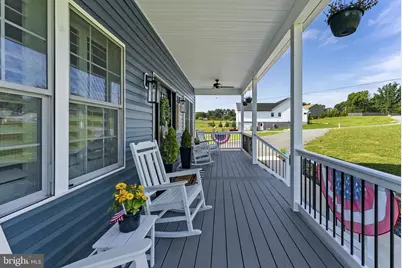
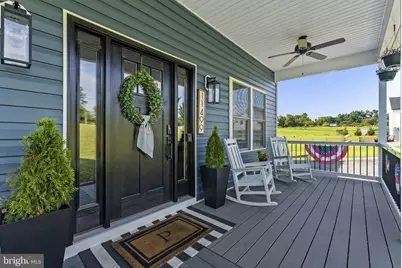
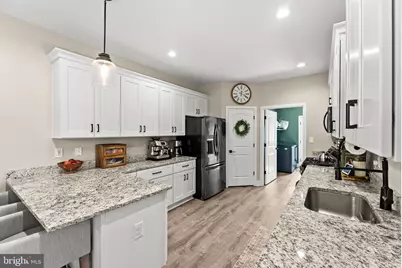
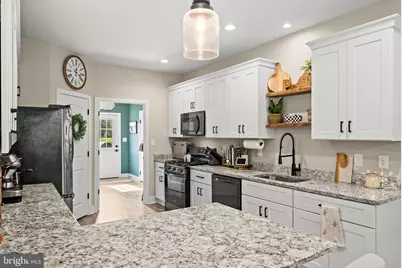
Full Property Details for 11499 Bobbitt Ln
General
- Price: $699,900
- Taxes: $2,604 (2025)
- Status: Active
- Type: Single Family
- Source: BrightMLSMidAtlantic
- MLS ID: VACU2014300
- Updated: 8/5/2026
- Added to Site: 52 day(s) ago
Interior
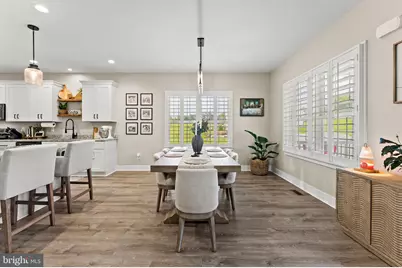
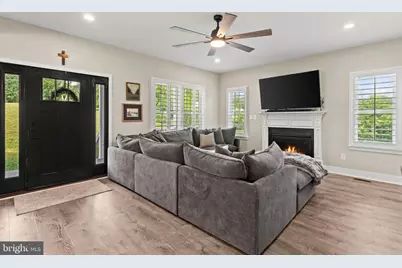
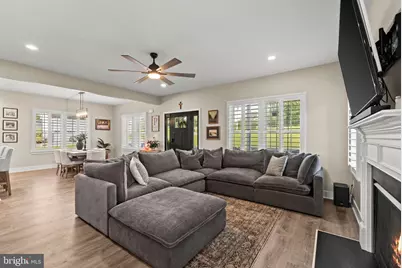
- Interior Features: Bathroom - Soaking Tub, Bathroom - Walk-In Shower, Breakfast Area, Ceiling Fan(s), Entry Level Bedroom, Floor Plan - Open, Pantry, Water Treat System, Window Treatments
- Fireplace: Yes
- Number of Fireplaces: 1
- Fireplace(s): Other, Gas/Propane
- Appliances: Built-In Microwave, Dishwasher, Disposal, Dryer - Front Loading, ENERGY STAR Clothes Washer, ENERGY STAR Dishwasher, Oven/Range - Gas, Stainless Steel Appliances, Water Conditioner - Owned, Water Heater - High-Efficiency, Water Heater - Tankless
- Flooring: Carpet, Luxury Vinyl Plank
Rooms
- Total Bathrooms: 4
- Full Bathrooms: 3
- Half Bathrooms: 1
- Upper Floor Baths: 1
- Upper - Full Baths: 1
- Main Floor Baths: 2
- Main - Full Baths: 1
- Main - 1/2 Baths: 1
- Lower Floor Baths: 1
- Lower - Full Baths: 1
- Total Bedrooms: 4
- Bedrooms Upper: 2
- Bedrooms Lower: 1
- Bedrooms Main & Up: 1
Parking
- Garage: Yes
- Garage Spaces: 2
- Total Spaces: 2
- Parking Features: Gravel Driveway
- Parking Type: Attached Garage, Driveway
- Garage Description: Additional Storage Area, Garage - Front Entry, Inside Access, Oversized
Location
- County: CULPEPER
- Driving Directions: GPS
School Information
- School District: Culpeper County Public Schools
- Elementary School: Yowell
- Middle School: Culpeper
- High School: Culpeper
Heating & Cooling
- Cooling Type: Ductless/Mini-Split, Heat Pump(s)
- Cooling Fuel: Electric
- Heating Type: Heat Pump - Electric BackUp, Other
- Heating Fuel: Electric, Natural Gas
- Water Heater: Natural Gas, Tankless
Utilities
- Sewer: Approved System, Gravity Sept Fld, On Site Septic, Septic Pump
- Water: Private, Well
- Utility Description: Natural Gas Available
Structural Information
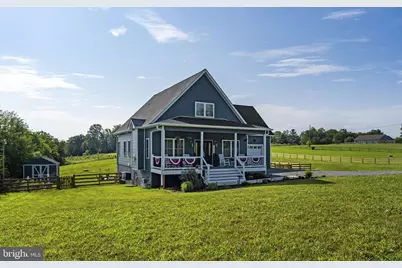
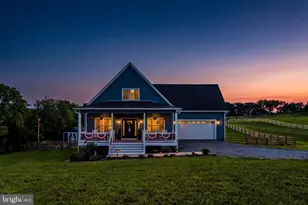
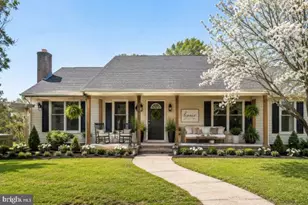
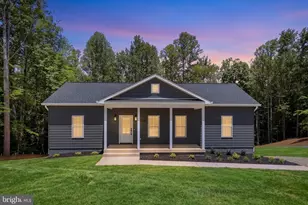
- Architectural Style: Craftsman
- Structure Type: Detached
- Builder: ATH Builders
- Construction: Asphalt, Frame, Vinyl Siding
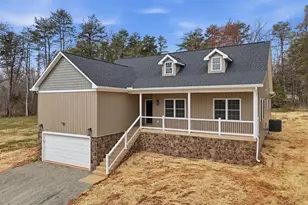
- Basement: Yes
- Basement Entrance: Yes
- Basement Desc.: Fully Finished, Outside Entrance, Walkout Level
- Foundation: Concrete Perimeter
- Roof: Architectural Shingle
- Stories Description: Lower 1, Main, Upper 1
- Square Feet: 3,170
- Sq. Ft. Source: Estimated
- Living Area: 2,670 Sq. Ft.
- Finished Above Grnd: 1,910 Sq. Ft.
- Finished Below Grnd: 760 Sq. Ft.
- Year Built: 2024
- Year Built Source: Estimated
- Property Condition: Excellent
Unit Information
- Bathrooms-Lower: 1
- Bedrooms-Lower: 1
Lot Features
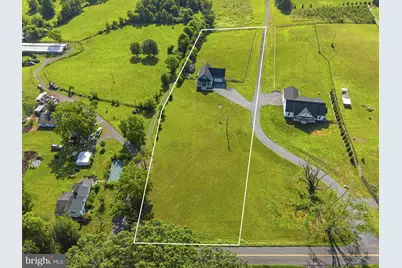
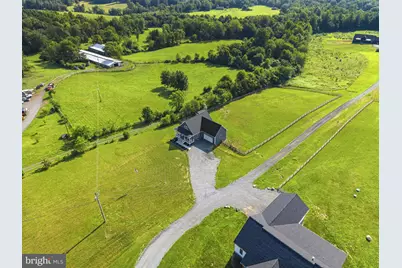
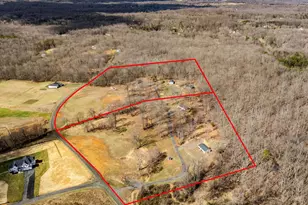
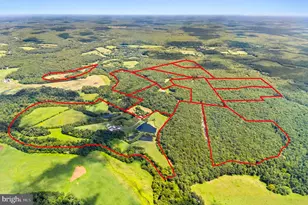
- Lot Size (Acres): 2.35
- Lot Size (Sq. Ft.): 102,366
- Lot Size Source: Estimated
- Zoning: R1
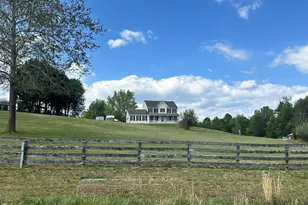
- Fencing (Description): Wood, Wire
Financial Considerations
- Price Per Sq. Ft.: $366.44
- Tax w/Assessment: $587,700
- Tax Amount: $2,604
- Tax Year: 2025
Disclosures and Reports
Listed by MarketPlace REALTY, Christopher Pierce