This is a carousel with tiles that activate property listing cards. Use the previous and next buttons to navigate.
1/1
$637,000
This is a carousel with tiles that activate property listing cards. Use the previous and next buttons to navigate.
1/1
Property Description
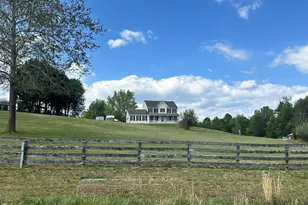
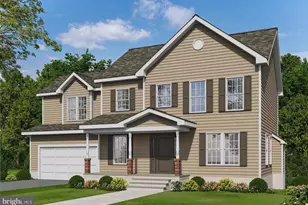
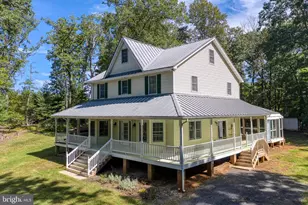
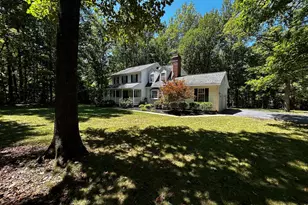
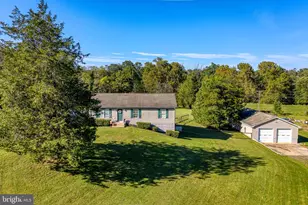
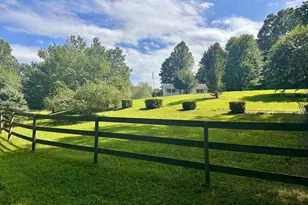
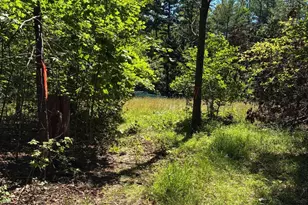
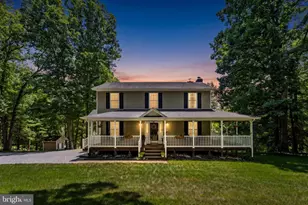
Bring your horses and enjoy peaceful country living just minutes from town! This beautiful 4-bedroom, 2.5-bath home is perfectly situated atop a hill on 5 picturesque acres overlooking pastoral land and mature trees, offering breathtaking views and incredible privacy. Spend your evenings relaxing on the front porch and enjoy spectacular July 4th fireworks displays right from home. Located on a quiet road only 5 minutes from town, this property is ideal for those seeking the perfect balance of convenience and rural charm. The fully fenced property features attractive four-board fencing along the front and portions of the side yards, with wire fencing enclosing the rear acreage (as-is). Equestrian and hobby farm enthusiasts will appreciate the fenced paddock, two-stall 10' x 32' barn complete each stall is 9'8" x 11'10", with electric and water, a 10x24 hay barn with electric, and a pond that adds to the beauty and functionality of the property. Zoned Agricultural-1, this property is perfect for horses, chickens, and a variety of agricultural uses (please note pigs are not permitted per county zoning ordinances). Inside, the main level offers a formal living room with a French door, formal dining room, spacious family room with a cozy gas fireplace, and a well-appointed kitchen featuring 42" upper cabinets, an island, double pantry closets, and breakfast area that flows seamlessly into the family room with lots of windows and gas fireplace. Enjoy relaxing evenings on the screened porch while watching the sunset, or entertain guests on the deck, perfectly suited for grilling and summer BBQs. Upstairs, the spacious primary suite features cathedral ceilings, two walk-in closets, and a primary bath with double vanity, large soaking tub, corner windows showcasing beautiful wooded views, and a separate shower. Three additional bedrooms and a full bath complete the upper level. Additional highlights include fresh paint throughout, brand-new carpet, and a convenient main-level laundry room located just off the garage, complete with washer and dryer, storage space, and a large storage closet. The oversized garage currently includes a ramp to make move-in day smooth and easy. The unfinished walk-out basement offers incredible potential with windows, side-yard access, and a three-piece rough-in already in place for a future bathroom when you are ready to finish the space. This home truly has so much to offer - the perfect blend of comfort, functionality, and country charm. You'll instantly want to call it Home Sweet Home!
Full Property Details
Full Property Details for 16390 Wayland Rd
General
- Sold For: $637,000
- Taxes: $2,488 (2025)
- Status: Closed
- Type: Single Family
- Source: BrightMLSMidAtlantic
- MLS ID: VACU2013436
- Added to Site: 62 day(s) ago
Interior
- Rooms/Areas: Living Room, Dining Room, Primary Bedroom, Bedroom 2, Bedroom 3, Bedroom 4, Kitchen, Family Room, Breakfast Room, Laundry, Other, Bathroom 2, Primary Bathroom, Half Bath
- Interior Features: Dining Area, Kitchen - Country, Bathroom - Soaking Tub, Bathroom - Stall Shower, Breakfast Area, Carpet, Ceiling Fan(s), Family Room Off Kitchen, Formal/Separate Dining Room, Kitchen - Island, Pantry, Primary Bath(s), Walk-in Closet(s), Water Treat System, Wood Floors, Floor Plan - Traditional, Bathroom - Walk-In Shower, Bathroom - Tub Shower
- Fireplace: Yes
- Number of Fireplaces: 1
- Fireplace(s): Fireplace - Glass Doors, Mantel(s)
- Appliances: Exhaust Fan, Microwave, Refrigerator, Stove, Washer/Dryer Hookups Only, Washer, Built-In Microwave, Dishwasher, Dryer - Electric, Icemaker, Oven/Range - Gas, Stainless Steel Appliances, Water Heater
- Flooring: Carpet, Hardwood, Vinyl
Rooms
Bathrooms
- Total Bathrooms: 3
- Full Bathrooms: 2
- Half Bathrooms: 1
- Upper Floor Baths: 2
- Upper - Full Baths: 2
- Main Floor Baths: 1
- Main - 1/2 Baths: 1
Bedrooms
- Total Bedrooms: 4
- Bedrooms Upper: 4
Other Rooms
- Laundry: Main Floor
Additional Information
- Security/Safety: Exterior Cameras, Security System
Exterior
- Exterior Features: Satellite Dish
- Porch/Patio/Deck: Deck(s), Porch(es), Screened
Parking
- Garage: Yes
- Garage Spaces: 2
- Total Spaces: 8
- Parking Features: Gravel Driveway
- Parking Type: Attached Garage, Driveway
- Garage Description: Additional Storage Area, Garage - Side Entry, Garage Door Opener
Location
- County: CULPEPER
- Subdivision: CULPEPER LAKES
- Driving Directions: S. Main St in Culpeper to 522 West to Left on Wayland Rd to home on Right
School Information
- School District: Culpeper County Public Schools
- Middle School: Floyd T. Binns
Heating & Cooling
- Central air: Yes
- Cooling Type: Ceiling Fan(s), Central A/C
- Cooling Fuel: Electric
- Heating Type: Central, Forced Air
- Heating Fuel: Propane - Leased
- Water Heater: Bottled Gas
Utilities
- Sewer: On Site Septic, Septic = # of BR
- Water: Well
- Utility Description: Propane
Structural Information
- Architectural Style: Colonial
- Structure Type: Detached
- Construction: Vinyl Siding
- Basement: Yes
- Basement Entrance: Yes
- Basement Desc.: Daylight, Partial, Full, Interior Access, Outside Entrance, Rough Bath Plumb, Side Entrance, Space For Rooms, Unfinished, Walkout Level, Windows
- Foundation: Concrete Perimeter
- Walls/Ceilings: 9'+ Ceilings, Cathedral Ceilings, Dry Wall
- Windows: Insulated, Vinyl Clad
- Stories Description: Lower 1, Main, Upper 1
- Square Feet: 3,512
- Sq. Ft. Source: Estimated
- Living Area: 2,332 Sq. Ft.
- Finished Above Grnd: 2,332 Sq. Ft.
- Year Built: 2004
- Year Built Source: Estimated
- Property Condition: Very Good
Additional Structures
- Other Structures: Shed, Hay Barn, Horse Stable
Lot Features
- Property View: Scenic Vista, Trees/Woods, Water
- Lot Size (Acres): 5.07
- Lot Size (Sq. Ft.): 220,849
- Lot Size Source: Estimated
- Street/Road Desc.: Black Top
- Zoning: A1
- Lot Description: Backs to Trees, Front Yard, Partly Wooded, Pond, Rear Yard, Road Frontage, Rural, SideYard(s), Sloping
- Fencing (Description): Board, Fully, Wire, Wood
Horse Property
- Horse Property: Yes
- Horse Facility Desc.: Horses Allowed, Paddock, Stable(s)
Water Features
- Water View: Yes
Financial Considerations
- Price Per Sq. Ft.: $278.73
- Assessment Year: 2025
- County Tax: $2,488
- County Tax Freq: Annually
- Tax w/Assessment: $578,600
- Tax Amount: $2,488
- Tax Year: 2025
- Terms: Standard Sale
- Tax Total Finished Sq. Ft.: 2332
Disclosures and Reports
- Ownership: Fee Simple
- Lot Number: 18
Listed by CENTURY 21 New Millennium, Mary N Tibbatts
Sold by KW United, Raekwon Smith

Get Pre-Approved Today
Schools
Schools serving 16390 Wayland Rd
School District:Culpeper County Public Schools
| Name | Grades | Distance |
|---|---|---|
A G Richardson Elementary School 18370 Simms Drive, Culpeper, VA 22701 | PK-5 | 2.4 mi |
Floyd T Binns Middle School 205 Grandview Avenue, Culpeper, VA 22701 | 6-8 | 2 mi |
Eastern View High School 16332 Cyclone Way, Culpeper, VA 22701 | 9-12 | 4.4 mi |
Disclaimer:
School attendance boundaries provided by ATTOM Data Solutions and are for reference only. Contact the school directly to verify enrollment eligibility.
Price & Sales History for 16390 Wayland Rd
Date
Details
Price
Change
Source
6/17/2026
Sold
$637,000
-2%
MLS
5/08/2026
Listed
$650,000
—
MLS
Disclaimer: Historical sales information is derived from public records provided by the county offices. Information is not guaranteed and should be independently verified.
16390 Wayland Road, Culpeper, VA 22701 (MLS# VACU2013436) is a Single Family property that was sold at $637,000 on June 17, 2026. Want to learn more about 16390 Wayland Road? Do you have questions about finding other Single Family real estate for sale in Culpeper? You can browse all Culpeper real estate or contact a Coldwell Banker agent to request more information.