
No photo available
$849,990 Just Listed
Property Description
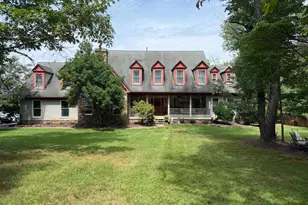
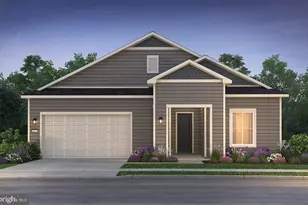
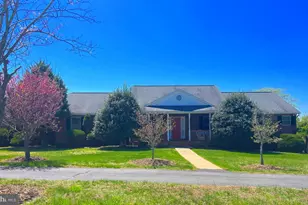
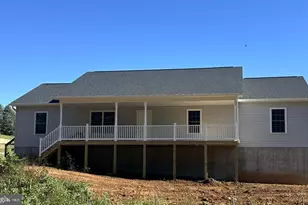
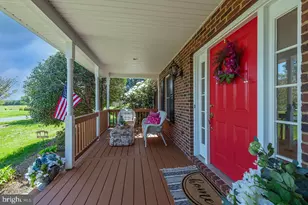
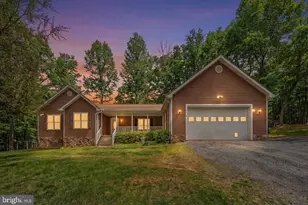
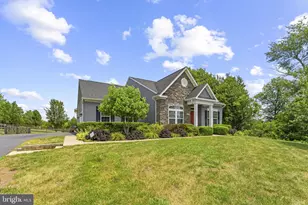
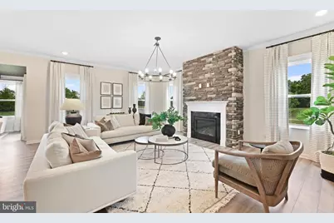
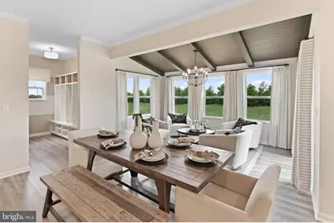
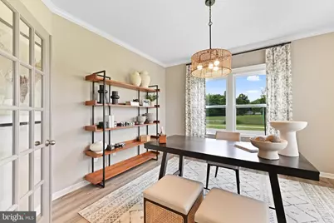
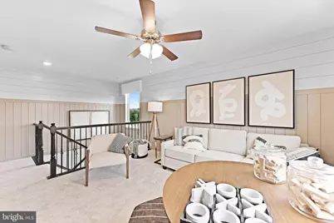
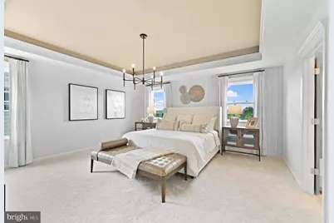
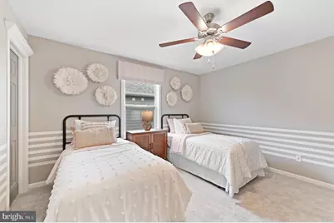
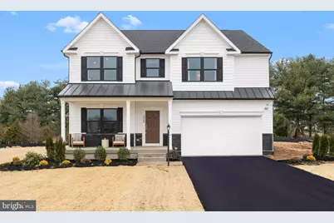
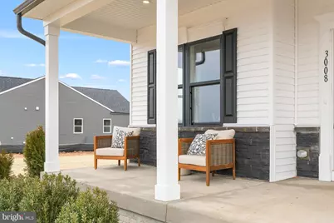
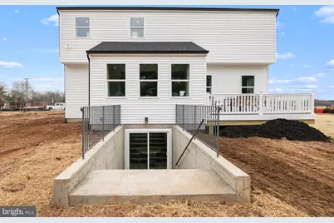
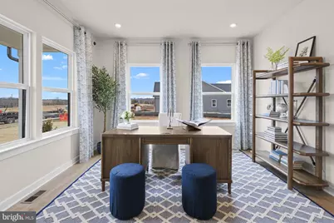
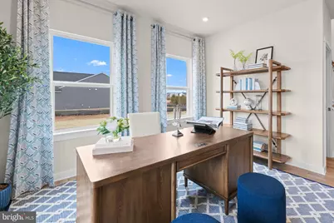
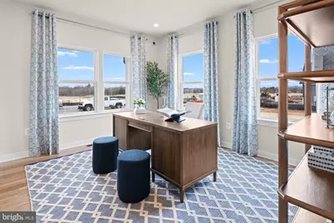
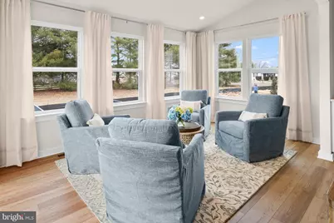
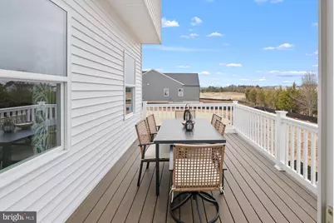
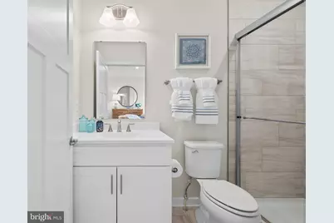
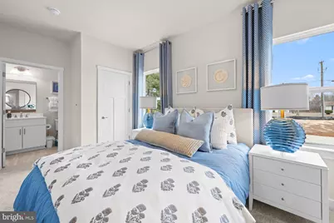
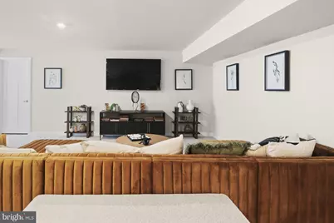
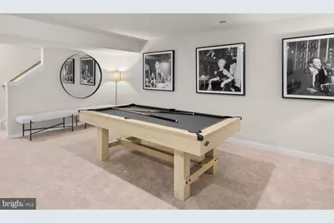
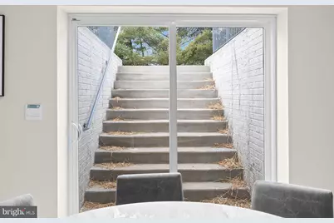
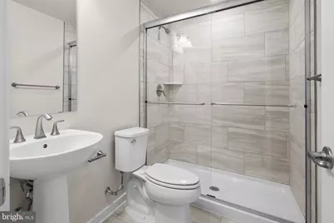
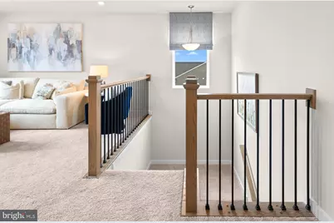
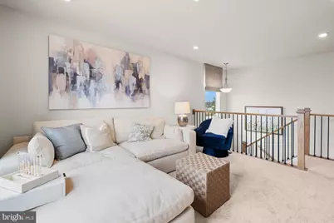
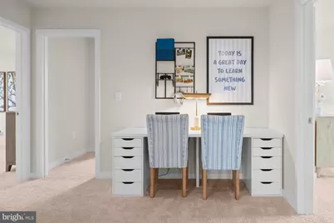
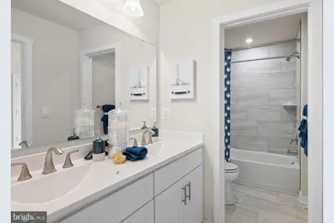
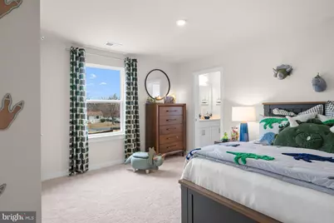
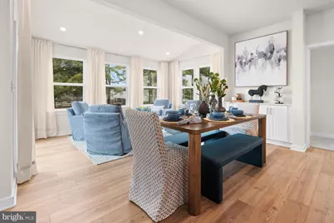
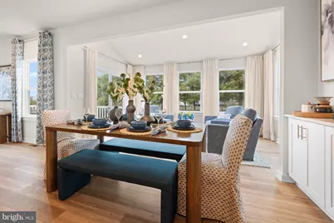
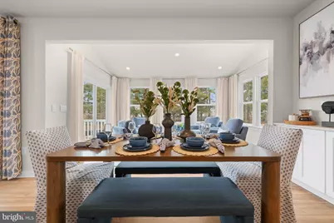
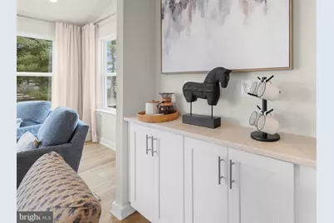
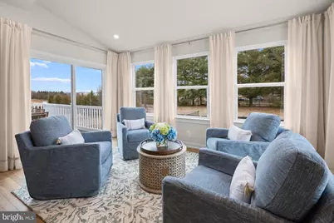
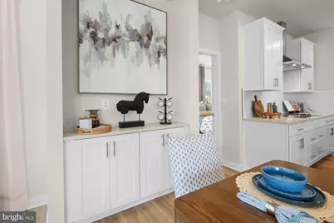
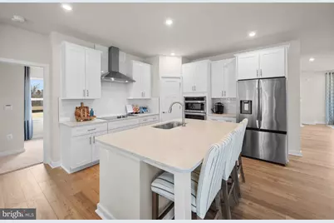
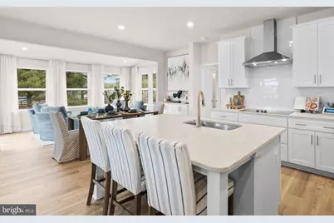
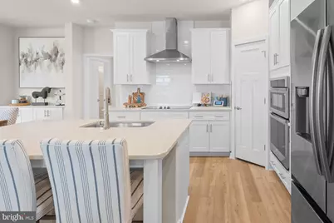
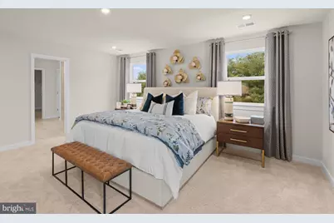
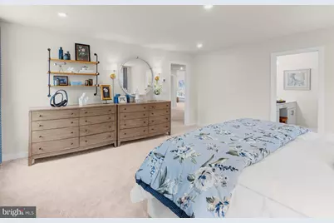
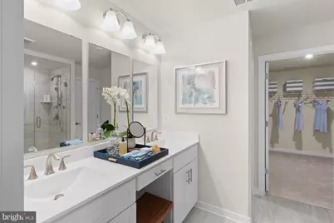
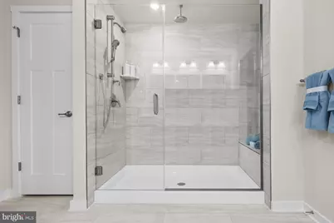
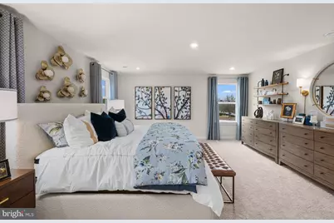
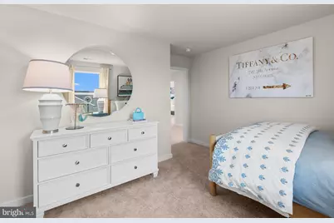
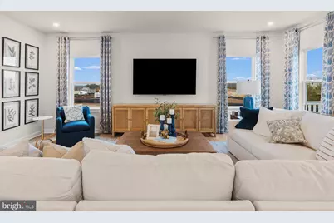
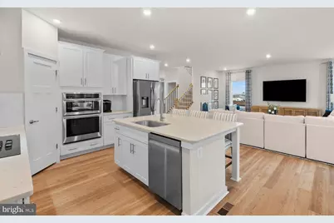
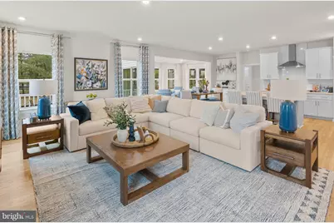
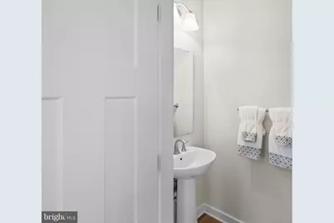
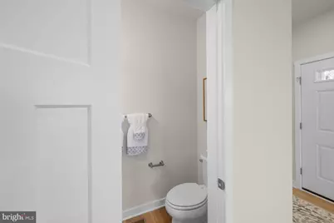
Don't miss this Quick-Move-In Carlisle by Maronda Homes, nestled on a breathtaking 11.06-acre homesite with no HOA, offering the perfect combination of privacy, luxury, and modern convenience. This thoughtfully designed home features 4 bedrooms, 3.5 bathrooms, and 3951 square feet of beautifully crafted living space. The open-concept main level is designed for both everyday living and entertaining, showcasing durable luxury vinyl plank flooring throughout, a spacious great room with a cozy propane fireplace, and a stunning chef's kitchen complete with stainless steel appliances, a vent hood over the cooktop, wall oven and microwave combination, a large center island, and a corner pantry. The adjoining sunroom extension fills the home with natural light and provides the perfect space to relax while enjoying the surrounding countryside. A mudroom with built-in organization is conveniently located just off the three-car tandem garage. Upstairs, the private owner's suite offers a luxurious retreat with a deluxe primary bath featuring 12x 24 tile and a walk-in closet. Generously sized secondary bedrooms provide plenty of space for family or guests. The fully finished walkout basement expands your living space with a large recreation room and a full bathroom, making it ideal for entertaining, hobbies, or overnight guests. Outside, enjoy peaceful mornings and evenings from the full covered front porch while taking in the beauty of your expansive acreage. If you've been searching for new construction with acreage and no HOA restrictions, this Carlisle offers an exceptional opportunity. Ready for move-in end of Summer to Early Fall 2026. Photos are of a similar Carlisle model. Features shown may vary and may include optional upgrades.
Full Property Details
Full Property Details for 12563 Mt Zion Church Rd
General
- Price: $849,990
- Taxes: $3,824 (2026)
- Status: Active
- Type: Single Family
- Source: BrightMLSMidAtlantic
- MLS ID: VACU2014428
- Updated: Today (7/14/2026)
- Added to Site: Today
Interior
- Interior Features: Family Room Off Kitchen, Floor Plan - Open, Kitchen - Island, Pantry
- Fireplace: Yes
- Number of Fireplaces: 1
- Fireplace(s): Gas/Propane
- Appliances: Built-In Microwave, Dishwasher, ENERGY STAR Refrigerator, Cooktop, Disposal, Oven - Wall
- Flooring: Carpet, Luxury Vinyl Plank
Rooms
Bathrooms
- Total Bathrooms: 4
- Full Bathrooms: 3
- Half Bathrooms: 1
- Upper Floor Baths: 2
- Upper - Full Baths: 2
- Main Floor Baths: 1
- Main - 1/2 Baths: 1
- Lower Floor Baths: 1
- Lower - Full Baths: 1
Bedrooms
- Total Bedrooms: 4
- Bedrooms Upper: 4
Other Rooms
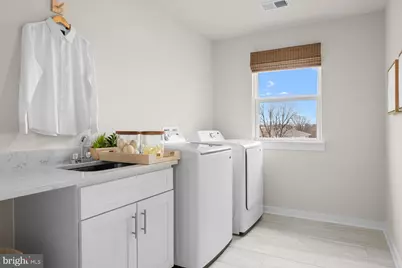
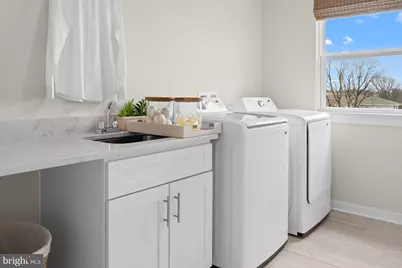
- Laundry: Upper Floor
Parking
- Garage: Yes
- Garage Spaces: 3
- Total Spaces: 3
- Parking Type: Attached Garage
- Garage Description: Garage Door Opener, Garage - Front Entry
Location
- County: CULPEPER
- Driving Directions: From US-29 South, Exit US-29 South toward Culpeper onto Alanthus Road. Turn right onto Alanthus Road. Turn right onto Mt. Zion Church Road. Proceed straight until you reach the destination. Look for the house on your left.
School Information
- School District: Culpeper County Public Schools
Heating & Cooling
- Central air: Yes
- Cooling Type: Central A/C
- Cooling Fuel: Electric
- Heating Type: Forced Air
- Heating Fuel: Propane - Leased
- Water Heater: Electric
Utilities
- Sewer: On Site Septic
- Water: Well, Private
- Utility Description: Sewer Available, Electric Available, Propane
Structural Information
- Architectural Style: Craftsman
- Structure Type: Detached
- Builder: Maronda Homes
- Model: Carlisle
- Construction: Vinyl Siding, Batts Insulation, Blown-In Insulation, CPVC/PVC
- Basement: Yes
- Basement Entrance: Yes
- Basement Desc.: Outside Entrance, Poured Concrete, Rear Entrance, Interior Access, Partially Finished
- Foundation: Passive Radon Mitigation, Concrete Perimeter
- Roof: Architectural Shingle
- Walls/Ceilings: Dry Wall
- Windows: Low-E, Energy Efficient
- Stories Description: Lower 1, Main, Upper 1
- Square Feet: 3,951
- Sq. Ft. Source: Estimated
- Living Area: 3,951 Sq. Ft.
- Finished Above Grnd: 2,971 Sq. Ft.
- Finished Below Grnd: 980 Sq. Ft.
- Year Built: 2026
- Year Built Source: Estimated
- Property Condition: Excellent
Unit Information
Unit 1
- Bathrooms-Lower: 1
Lot Features
- Lot Size (Acres): 11.07
- Lot Size (Sq. Ft.): 482,209
- Lot Size Source: Estimated
- Zoning: A1
Green Features
- RFactor - Ceilings: R-49
Financial Considerations
- Price Per Sq. Ft.: $286.1
- Assessment Year: 2025
- Tax w/Assessment: $210,600
- Tax Amount: $3,824
- Tax Year: 2026
Disclosures and Reports
- Ownership: Fee Simple
Listed by New Home Star Virginia, LLC, Alisa Taylor Battle Sowers and New Home Star Virginia, LLC, Patricia A McCarthy
Get Pre-Approved Today
Schools
Schools serving 12563 Mt Zion Church Rd
School District:Culpeper County Public Schools
| Name | Grades | Distance |
|---|---|---|
Emerald Hill Elementary School 11245 Rixeyville Road, Culpeper, VA 22701 | PK-5 | 1.9 mi |
Culpeper Middle School 14300 Achievement Drive, Culpeper, VA 22701 | 6-8 | 3 mi |
Culpeper County High School 14240 Achievement Drive, Culpeper, VA 22701 | 9-12 | 3 mi |
Disclaimer:
School attendance boundaries provided by ATTOM Data Solutions and are for reference only. Contact the school directly to verify enrollment eligibility.
Price & Sales History for 12563 Mt Zion Church Rd
Date
Details
Price
Change
Source
7/14/2026
Listed
$849,990
—
MLS
Disclaimer: Historical sales information is derived from public records provided by the county offices. Information is not guaranteed and should be independently verified.

Estimate the Cost
Estimate the Cost for 12563 Mt Zion Church Rd
12563 Mt Zion Church Road, Culpeper, VA 22701 (MLS# VACU2014428) is a Single Family property with 4 bedrooms, 3 full bathrooms and 1 partial bathroom. 12563 Mt Zion Church Road is currently listed for $849,990 and was received on July 14, 2026. Want to learn more about 12563 Mt Zion Church Road? Do you have questions about finding other Single Family real estate for sale in Culpeper? You can browse all Culpeper real estate or contact a Coldwell Banker agent to request more information.