This is a carousel with tiles that activate property listing cards. Use the previous and next buttons to navigate.
1/1
$350,000
This is a carousel with tiles that activate property listing cards. Use the previous and next buttons to navigate.
1/1
Property Description
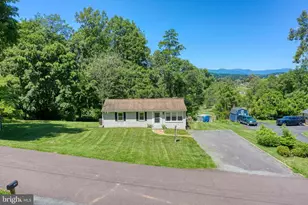
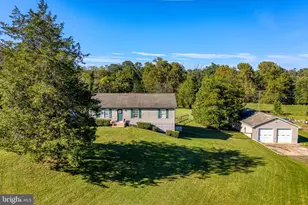
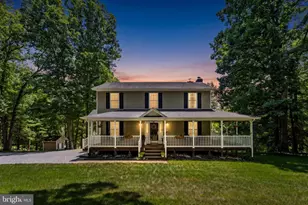
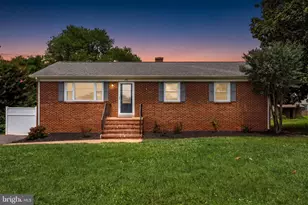
Price Improvement! Welcome to 1409 N. Thomas Way! This charming ranch-style home offers 3 bedrooms, 2 full bathrooms, and 1,379 square feet of comfortable living space in a desirable Culpeper community. Conveniently located just minutes from shopping centers, restaurants, schools, medical facilities, and major commuter routes, this home offers the perfect balance of convenience and comfort. The spacious primary suite features a walk-in closet, an additional bedroom closet, double vanity sinks, and a sliding glass door leading directly to the rear deck. The inviting living room offers crown molding, ceiling fans, and a wood-burning fireplace that is currently closed off but could be made operational if desired. The kitchen features custom countertops, a breakfast bar, bay window, and updated appliances, including a stove approximately 2 years old and a dishwasher approximately 3 years old. Additional updates include an HVAC system approximately 3 years old and a washer and dryer approximately 4 years old. Enjoy outdoor living on the spacious rear deck overlooking the backyard. Residents also have access to a scenic community pond, walking trails, and bike paths located near the end of the cul-de-sac, providing excellent opportunities to enjoy the outdoors. Additional features include an attached one-car garage used for storage and a functional floor plan designed for everyday living. Whether you are a first-time homebuyer, downsizing, or looking for a well-maintained home in a sought-after location, this property offers exceptional value and potential. Home Warranty Offered. Schedule your private showing today!
Full Property Details
Full Property Details for 1409 N Thomas Way
General
- Sold For: $350,000
- HOA FEE: $60/month
- Taxes: $1,657 (2025)
- Status: Closed
- Type: Single Family
- Source: BrightMLSMidAtlantic
- MLS ID: VACU2014058
- Added to Site: 71 day(s) ago
Interior
- Rooms/Areas: Living Room, Primary Bedroom, Bedroom 2, Bedroom 3, Kitchen, Foyer, Bathroom 1, Bathroom 2, Attic
- Interior Features: Attic, Breakfast Area, Carpet, Ceiling Fan(s), Crown Moldings, Floor Plan - Open, Floor Plan - Traditional, Primary Bath(s), Walk-in Closet(s), Window Treatments
- Fireplace: Yes
- Number of Fireplaces: 1
- Fireplace(s): Screen
- Appliances: Cooktop, Dishwasher, Disposal, Dryer, Exhaust Fan, Stove, Washer
Rooms
Bathrooms
- Total Bathrooms: 2
- Full Bathrooms: 2
- Main Floor Baths: 2
- Main - Full Baths: 2
Bedrooms
- Total Bedrooms: 3
- Bedrooms Main & Up: 3
Other Rooms
- Laundry: Main Floor
Additional Information
- Security/Safety: Main Entrance Lock
Exterior
- Exterior Features: Exterior Lighting
- Porch/Patio/Deck: Deck(s)
Parking
- Garage: Yes
- Garage Spaces: 1
- Total Spaces: 1
- Parking Features: Asphalt Driveway, Private
- Parking Type: Attached Garage, Driveway
- Garage Description: Garage - Front Entry
Location
- County: CULPEPER
- Subdivision: HIDDEN FIELDS
- Driving Directions: Use GPS
School Information
- School District: Culpeper County Public Schools
Community
- Association: Yes
- Assoc. Name: HIDDEN FIELDS
- Pets Allowed: Yes
- Pets: No Pet Restrictions
Heating & Cooling
- Central air: Yes
- Cooling Type: Ceiling Fan(s), Central A/C
- Cooling Fuel: Electric
- Heating Type: Central, Forced Air
- Heating Fuel: Natural Gas
- Water Heater: Electric
Utilities
- Sewer: Public Sewer
- Water: Public
Structural Information
- Architectural Style: Ranch/Rambler
- Structure Type: Detached
- Construction: Shingle Siding
- Foundation: Crawl Space
- Windows: Screens, Bay/Bow
- Doors: French
- Stories Description: Main
- Square Feet: 1,379
- Sq. Ft. Source: Assessor
- Living Area: 1,379 Sq. Ft.
- Finished Above Grnd: 1,379 Sq. Ft.
- Year Built: 1988
- Year Built Source: Assessor
- Property Condition: Good
Lot Features
- Lot Size (Acres): 0.23
- Lot Size (Sq. Ft.): 10,019
- Lot Size Source: Assessor
- Zoning: PUD
- Fencing (Description): Fully, Rear, Wood
Financial Considerations
- Price Per Sq. Ft.: $260.33
- Association Fee: $60
- Assoc Fee Freq.: Monthly
- Assessment Year: 2025
- City/TownTax: $206
- City/TownTax Freq: Annually
- County Tax: $1,451
- County Tax Freq: Annually
- Tax w/Assessment: $337,400
- Tax Amount: $1,657
- Tax Year: 2025
- Terms: Standard Sale
- Tax Total Finished Sq. Ft.: 1379
Disclosures and Reports
- Ownership: Fee Simple
- Section: 7
- Lot Number: 14
Listed by CENTURY 21 New Millennium, Krystle Smith
Sold by Piedmont Fine Properties, Brittany T Smyth

Get Pre-Approved Today
Schools
Schools serving 1409 N Thomas Way
School District:Culpeper County Public Schools
| Name | Grades | Distance |
|---|---|---|
Sycamore Park Elementary School 451 Radio Lane, Culpeper, VA 22701 | PK-5 | 0.4 mi |
Culpeper Middle School 14300 Achievement Drive, Culpeper, VA 22701 | 6-8 | 0.5 mi |
Culpeper County High School 14240 Achievement Drive, Culpeper, VA 22701 | 9-12 | 0.6 mi |
Disclaimer:
School attendance boundaries provided by ATTOM Data Solutions and are for reference only. Contact the school directly to verify enrollment eligibility.
Price & Sales History for 1409 N Thomas Way
Date
Details
Price
Change
Source
8/20/2026
Sold
$350,000
-2.51%
MLS
7/08/2026
Price Reduced
$359,000
-2.95%
MLS
6/13/2026
Listed
$369,900
—
MLS
Disclaimer: Historical sales information is derived from public records provided by the county offices. Information is not guaranteed and should be independently verified.
1409 N Thomas Way, Culpeper, VA 22701 (MLS# VACU2014058) is a Single Family property that was sold at $350,000 on August 20, 2026. Want to learn more about 1409 N Thomas Way? Do you have questions about finding other Single Family real estate for sale in Culpeper? You can browse all Culpeper real estate or contact a Coldwell Banker agent to request more information.