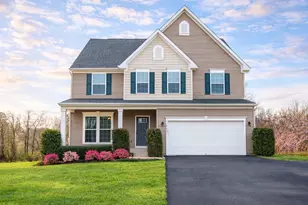
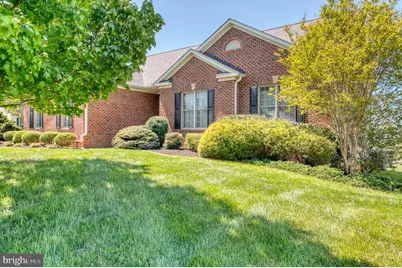
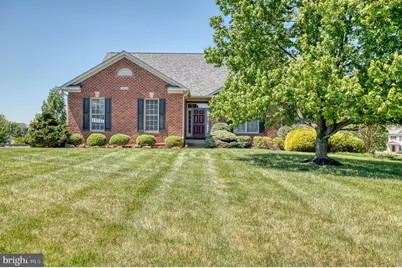
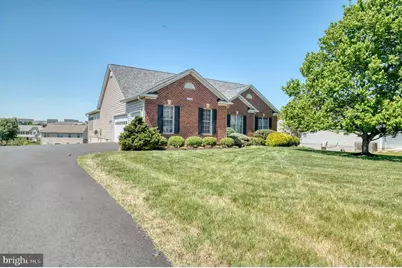
Full Property Details for 14308 S Hall Ct
General
- Price: $660,000
- HOA FEE: $49/month
- HOA FEE FREQ.: Quarterly
- Taxes: $2,445 (2025)
- Status: Active
- Type: Single Family
- Source: BrightMLSMidAtlantic
- MLS ID: VACU2013566
- Updated: 6/29/2026
- Added to Site: 38 day(s) ago
Interior
- Rooms/Areas: Living Room, Dining Room, Primary Bedroom, Bedroom 2, Bedroom 3, Kitchen, Basement, Foyer, Sun/Florida Room, Workshop, Bathroom 2, Primary Bathroom
- Interior Features: Bathroom - Soaking Tub, Attic, Bathroom - Stall Shower, Bathroom - Tub Shower, Breakfast Area, Combination Kitchen/Dining, Dining Area, Entry Level Bedroom, Floor Plan - Traditional, Formal/Separate Dining Room, Kitchen - Country, Kitchen - Eat-In, Kitchen - Island, Kitchen - Table Space, Primary Bath(s), Upgraded Countertops, Walk-in Closet(s), Wood Floors
- Fireplace: Yes
- Number of Fireplaces: 1
- Appliances: Cooktop, Dishwasher, Disposal, Dryer, Icemaker, Oven - Double, Oven - Wall, Refrigerator, Stainless Steel Appliances, Washer, Water Heater
- Flooring: Carpet, Hardwood, Ceramic Tile
Rooms
- Total Bathrooms: 2
- Full Bathrooms: 2
- Main Floor Baths: 2
- Main - Full Baths: 2
- Total Bedrooms: 3
- Bedrooms Main & Up: 3
Exterior
- Exterior Features: Bump-outs, Secure Storage, Sidewalks
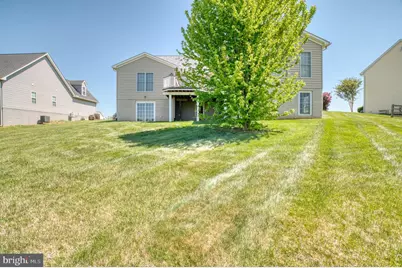
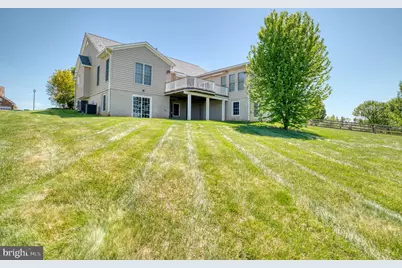
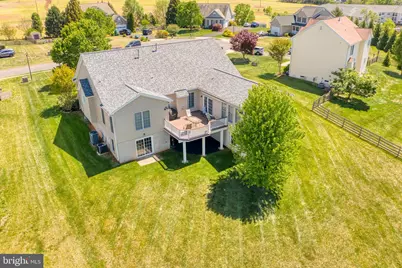

- Porch/Patio/Deck: Deck(s)
Parking
- Garage: Yes
- Garage Spaces: 2
- Total Spaces: 2
- Parking Type: Attached Garage, Driveway
- Garage Description: Garage - Side Entry, Garage Door Opener, Additional Storage Area, Inside Access
Location
- County: CULPEPER
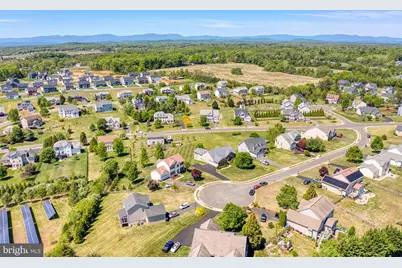
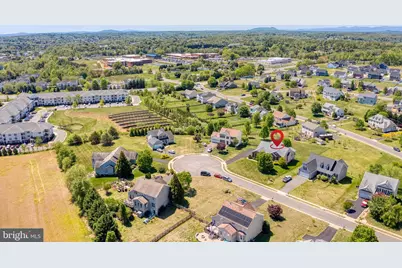
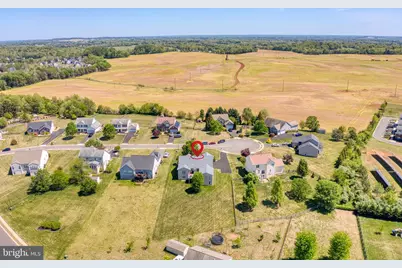
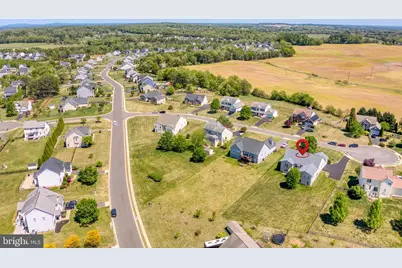
- Subdivision: NORTH RIDGE ESTATES
- Driving Directions: From Culpeper: Rt 29 BR, R on Ira Hoffman Rd, R on North Ridge Blvd, R on S Hall Ct, house on right in the cul-de-sac
- City Limits: Yes
School Information
- School District: Culpeper County Public Schools
- Middle School: Culpeper
- High School: Culpeper
Community
- Association: Yes
- Assoc. Name: NORTH RIDGE
- Pets Allowed: Yes
- Pets: No Pet Restrictions
Heating & Cooling
- Central air: Yes
- Cooling Type: Central A/C
- Cooling Fuel: Electric
- Heating Type: Forced Air
- Heating Fuel: Natural Gas
- Water Heater: Natural Gas
Utilities
- Sewer: Public Sewer
- Water: Public
Structural Information
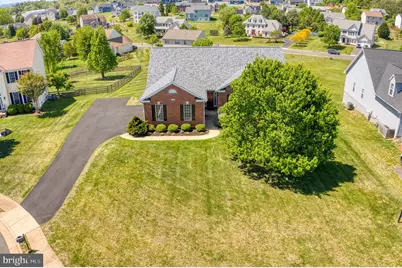
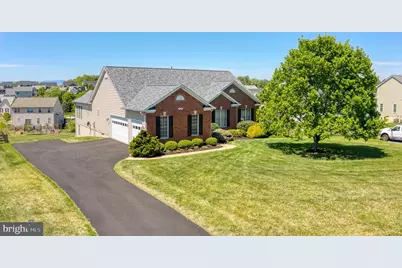
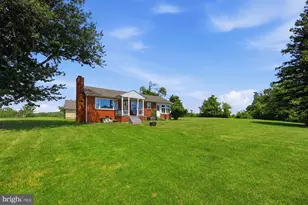
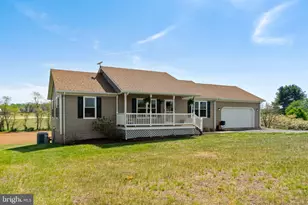
- Architectural Style: Ranch/Rambler
- Structure Type: Detached
- Builder: Hazel Homes
- Model: Savannah
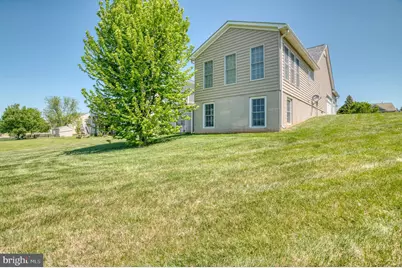
- Construction: Brick Front, Vinyl Siding
- Basement: Yes
- Basement Entrance: Yes
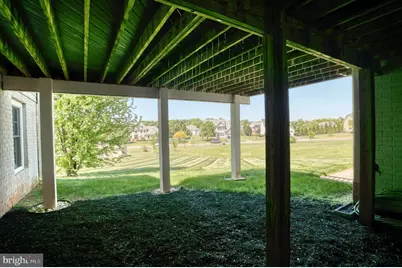
- Basement Desc.: Connecting Stairway, Daylight, Partial, Full, Heated, Improved, Interior Access, Outside Entrance, Partially Finished, Poured Concrete, Rear Entrance, Rough Bath Plumb, Space For Rooms, Walkout Level, Unfinished
- Foundation: Concrete Perimeter
- Roof: Architectural Shingle
- Walls/Ceilings: Dry Wall
- Windows: Vinyl Clad
- Stories Description: Main
- Square Feet: 2,534
- Sq. Ft. Source: Assessor
- Living Area: 2,534 Sq. Ft.
- Finished Above Grnd: 2,534 Sq. Ft.
- Basement Finished: 100%
- Year Built: 2006
- Year Built Source: Assessor
Lot Features
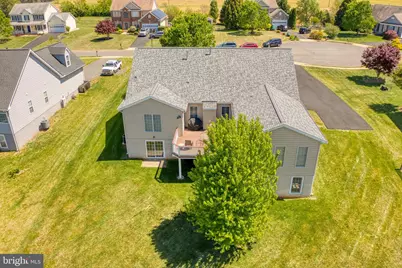
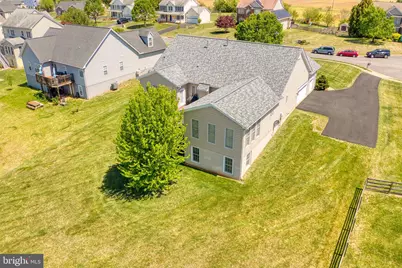
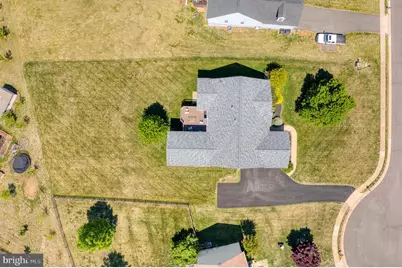
- Lot Size (Acres): 0.6
- Lot Size (Sq. Ft.): 26,136
- Lot Size Source: Assessor
- Zoning: R2
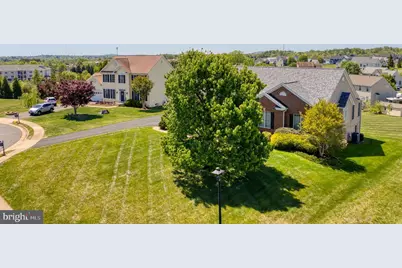
- Lot Description: Cul-de-sac, Front Yard, Landscaping, No Thru Street, Rear Yard, Road Frontage
Financial Considerations
- Price Per Sq. Ft.: $260.46
- Association Fee: $148
- Assoc Fee Freq.: Quarterly
- Assessment Year: 2025
- City/TownTax Freq: Annually
- County Tax: $2,445
- County Tax Freq: Annually
- Tax w/Assessment: $568,700
- Tax Amount: $2,445
- Tax Year: 2025
- Tax Total Finished Sq. Ft.: 2534
Disclosures and Reports
- Ownership: Fee Simple
- Lot Number: 131
Listed by RE/MAX Gateway, Kelly N Duckett-Corbin



















![[Address not provided], Culpeper, VA 22701 - Photo 1](https://m.cbhomes.com/p/380/VACU2013126/90C6Db0CF22741C/s23cc.webp)