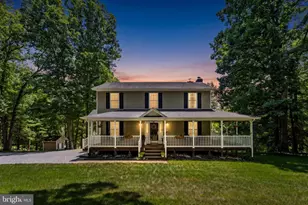
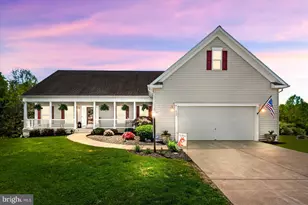
Full Property Details for 169 Vaughn Ct
General
- Sold For: $490,000
- HOA FEE: $17/month
- HOA FEE FREQ.: Quarterly
- Taxes: $2,242 (2025)
- Status: Closed
- Type: Single Family
- Source: BrightMLSMidAtlantic
- MLS ID: VACU2014552
- Added to Site: 62 day(s) ago
Interior
- Fireplace: Yes
- Number of Fireplaces: 1
- Fireplace(s): Gas/Propane
Rooms
- Total Bathrooms: 3
- Full Bathrooms: 2
- Half Bathrooms: 1
- Main Floor Baths: 2
- Main - Full Baths: 2
- Lower Floor Baths: 1
- Lower - 1/2 Baths: 1
- Total Bedrooms: 3
- Bedrooms Main & Up: 3
Exterior
- Exterior Features: Extensive Hardscape, Sidewalks
- Porch/Patio/Deck: Patio(s), Balcony, Deck(s)
Parking
- Garage: Yes
- Garage Spaces: 2
- Total Spaces: 2
- Parking Features: Concrete Driveway
- Parking Type: Attached Garage, Driveway
- Garage Description: Garage - Front Entry, Garage Door Opener
Location
- County: CULPEPER
- Subdivision: WAYLAND MANOR
- Driving Directions: From Downtown Culpeper N. Main St. to left on W Evans St to Sperryville Pike to left on Wayland Rd. to left on Wayland Manor Dr. to left on Vaughn to home on the right on cul-de-sac street.
School Information
- School District: Culpeper County Public Schools
Community
Heating & Cooling
- Central air: Yes
- Cooling Type: Central A/C
- Cooling Fuel: Electric
- Heating Type: Heat Pump(s)
- Heating Fuel: Electric
- Water Heater: Electric
Utilities
- Sewer: Public Sewer
- Water: Public
Structural Information
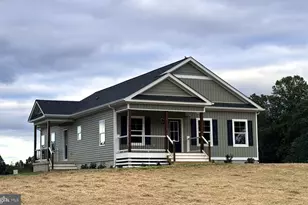
- Architectural Style: Ranch/Rambler
- Structure Type: Detached
- Builder: Richmond American Homes
- Model: The Onyx
- Construction: Vinyl Siding
- Basement: Yes
- Basement Entrance: Yes
- Basement Desc.: Daylight, Full, Improved, Outside Entrance, Space For Rooms, Walkout Level, Unfinished
- Foundation: Permanent
- Roof: Architectural Shingle
- Walls/Ceilings: 9'+ Ceilings, Dry Wall
- Stories Description: Lower 1, Main
- Square Feet: 3,384
- Sq. Ft. Source: Estimated
- Living Area: 1,762 Sq. Ft.
- Finished Above Grnd: 1,692 Sq. Ft.
- Finished Below Grnd: 70 Sq. Ft.
- Year Built: 2019
- Year Built Source: Assessor
- Property Condition: Excellent
Unit Information
Additional Structures
Lot Features
- Lot Size (Acres): 0.26
- Lot Size (Sq. Ft.): 11,326
- Lot Size Source: Assessor
- Zoning: R1
- Lot Description: Backs to Trees, Cul-de-sac, Landscaping, Premium, Private, Rear Yard
- Fencing (Description): Rear
Financial Considerations
- Price Per Sq. Ft.: $283.63
- Association Fee: $50
- Assoc Fee Freq.: Quarterly
- Assessment Year: 2025
- City/TownTax: $279
- City/TownTax Freq: Annually
- County Tax: $1,963
- County Tax Freq: Annually
- Tax w/Assessment: $456,600
- Tax Amount: $2,242
- Tax Year: 2025
- Terms: Standard Sale
- Tax Total Finished Sq. Ft.: 1692
Disclosures and Reports
- Ownership: Fee Simple
- Lot Number: 7
Listed by Long & Foster Real Estate, Inc., Wade F Caple
Sold by Samson Properties, Zachary W Gregor