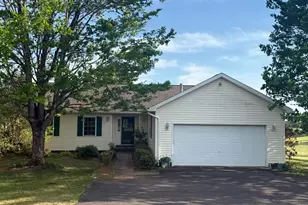
Full Property Details for 17047 Glenmore Ct
General
- Sold For: $476,000
- Taxes: $1,748 (2025)
- Status: Closed
- Type: Single Family
- Source: BrightMLSMidAtlantic
- MLS ID: VACU2014582
- Added to Site: 62 day(s) ago
Interior
- Number of Rooms: 7
- Interior Features: Attic, Bathroom - Tub Shower, Bathroom - Walk-In Shower, Breakfast Area, Ceiling Fan(s), Entry Level Bedroom, Pantry, Primary Bath(s), Recessed Lighting, Upgraded Countertops, Wainscotting
- Appliances: Built-In Microwave, Dishwasher, Disposal, Dryer - Electric, Oven/Range - Electric, Refrigerator, Washer, Water Heater
- Flooring: Laminate Plank, Ceramic Tile
Rooms
- Total Bathrooms: 2
- Full Bathrooms: 2
- Main Floor Baths: 2
- Main - Full Baths: 2
- Total Bedrooms: 3
- Bedrooms Main & Up: 3
Additional Information
- Security/Safety: Exterior Cameras
Exterior
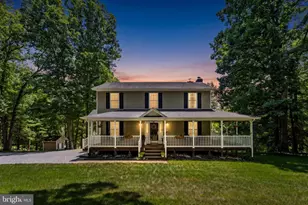
- Porch/Patio/Deck: Deck(s)
Parking
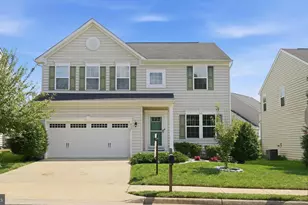
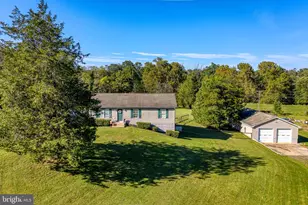
- Garage: Yes
- Garage Spaces: 2
- Total Spaces: 10
- Parking Type: Attached Garage, Driveway
- Garage Description: Garage - Front Entry, Garage Door Opener, Inside Access
Location
- County: CULPEPER
- Cross Streets: Mount Zion Church Rd
- Driving Directions: Please use GPS
- Direction Faces: Southeast
School Information
- School District: Culpeper County Public Schools
Heating & Cooling
- Central air: Yes
- Cooling Type: Central A/C
- Cooling Fuel: Electric
- Heating Type: Heat Pump(s)
- Heating Fuel: Central, Electric
- Water Heater: Electric
Utilities
- Sewer: On Site Septic
- Water: Well
Structural Information
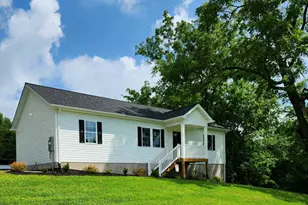
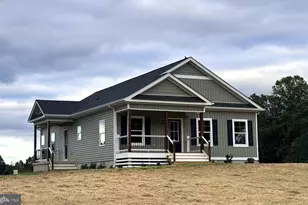
- Architectural Style: Ranch/Rambler
- Structure Type: Detached
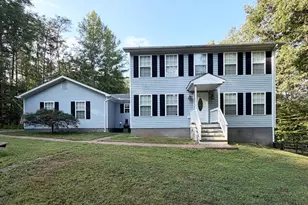
- Construction: Wood Siding
- Foundation: Crawl Space, Concrete Perimeter
- Roof: Shingle, Composite
- Windows: Insulated, Double Pane, Vinyl Clad
- Doors: French
- Stories Description: Main
- Square Feet: 1,502
- Sq. Ft. Source: Assessor
- Living Area: 1,502 Sq. Ft.
- Finished Above Grnd: 1,502 Sq. Ft.
- Year Built: 1986
- Year Built Source: Estimated
- Property Condition: Excellent
Additional Structures
Lot Features
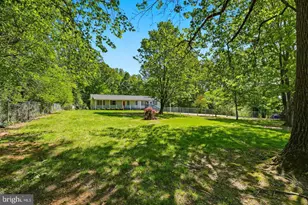
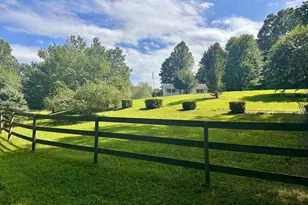
- Property View: Trees/Woods, Scenic Vista, Garden/Lawn
- Lot Size (Acres): 1.26
- Lot Size (Sq. Ft.): 54,886
- Lot Size Source: Estimated
- Zoning: RA
- Lot Description: Corner, No Thru Street, Rear Yard
- Fencing (Description): Board, Other
Financial Considerations
- Price Per Sq. Ft.: $316.91
- Assessment Year: 2025
- Tax w/Assessment: $406,400
- Tax Amount: $1,748
- Tax Year: 2025
- Terms: Standard Sale
- Tax Total Finished Sq. Ft.: 1502
Disclosures and Reports
- Ownership: Fee Simple
- Exclusions: decorative stained glass window hanging in front of actual window above sink, TV's, bench
- Inclusions: Cameras, Blinds, Filtered Shower Heads, Generator Rough-in, Generator (as-is)
Listed by Golston Real Estate Inc., Emily Kallal
Sold by Long & Foster Real Estate, Inc., John D. Wills