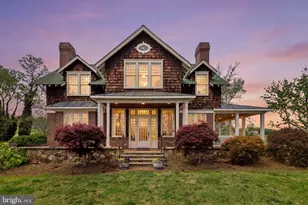
Full Property Details for 17293 Pond Meadow Trail
General
- Price: $1,500,000
- Taxes: $1,095 (2026)
- Status: Coming Soon
- Type: Single Family
- Source: BrightMLSMidAtlantic
- MLS ID: VACU2015112
- Updated: 9/27/2026
- Added to Site: 15 day(s) ago
- Expected Market Date: 10/15/2026
Interior
- Rooms/Areas: Dining Room, Primary Bedroom, Bedroom 2, Bedroom 3, Bedroom 4, Bedroom 5, Kitchen, Basement, Foyer, Great Room, Laundry, Mud Room, Office, Recreation Room, Storage Room, Media Room, Bathroom 2, Bathroom 3, Bonus Room, Primary Bathroom, Half Bath
- Interior Features: Attic, Bathroom - Soaking Tub, Bathroom - Tub Shower, Bathroom - Walk-In Shower, Carpet, Ceiling Fan(s), Chair Railings, Crown Moldings, Dining Area, Family Room Off Kitchen, Floor Plan - Open, Formal/Separate Dining Room, Kitchen - Country, Kitchen - Eat-In, Kitchen - Gourmet, Kitchen - Island, Kitchen - Table Space, Primary Bath(s), Pantry, Recessed Lighting, Upgraded Countertops, Walk-in Closet(s)
- Fireplace: Yes
- Number of Fireplaces: 1
- Fireplace(s): Electric, Insert
- Appliances: Built-In Microwave, Built-In Range, Cooktop, Dishwasher, Dryer - Electric, Energy Efficient Appliances, ENERGY STAR Clothes Washer, ENERGY STAR Dishwasher, ENERGY STAR Refrigerator, Icemaker, Oven - Wall, Range Hood, Refrigerator, Stainless Steel Appliances, Washer, Washer/Dryer Hookups Only, Water Heater - High-Efficiency
- Flooring: Carpet, Ceramic Tile, Concrete, Luxury Vinyl Plank
Rooms
- Total Bathrooms: 5
- Full Bathrooms: 4
- Half Bathrooms: 1
- Upper Floor Baths: 3
- Upper - Full Baths: 3
- Main Floor Baths: 1
- Main - 1/2 Baths: 1
- Lower Floor Baths: 1
- Lower - Full Baths: 1
- Total Bedrooms: 5
- Bedrooms Upper: 4
- Bedrooms Lower: 1
- Laundry: Has Laundry, Hookup, Dryer In Unit, Main Floor, Washer In Unit
Additional Information
- Security/Safety: Exterior Cameras, Main Entrance Lock, Smoke Detector
Exterior
- Exterior Features: Gutter System, Sidewalks, Secure Storage
- Porch/Patio/Deck: Deck(s), Patio(s), Porch(es)
Parking
- Garage: Yes
- Garage Spaces: 3
- Total Spaces: 3
- Parking Features: Gravel Driveway
- Parking Type: Attached Garage, Driveway
- Garage Description: Additional Storage Area, Garage - Side Entry, Garage Door Opener, Inside Access, Oversized
Location
- County: CULPEPER
- Subdivision: STEVENSBURG
- Driving Directions: From Culpeper: Rt 29 S, 1st Culpeper exit, L on Normans Ln, immediate L on Bel Pre Rd, R on Glen Ella Rd, R on Pond Meadow Trail, go to the back of the lane around the pond
- Direction Faces: West
School Information
- School District: Culpeper County Public Schools
Community
- Pets Allowed: Yes
- Pets: No Pet Restrictions
Heating & Cooling
- Central air: Yes
- Cooling Type: Central A/C, Heat Pump(s)
- Cooling Fuel: Electric
- Heating Type: Heat Pump(s)
- Heating Fuel: Electric
- Water Heater: 60+ Gallon Tank, Electric
Utilities
- Sewer: Septic < # of BR
- Water: Well
- Utility Description: Electric Available
Structural Information
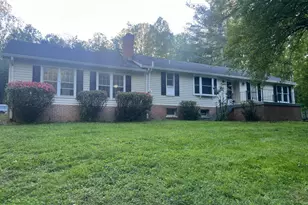
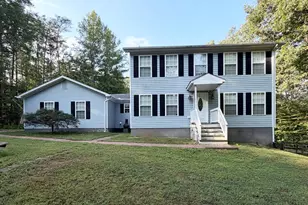
- Architectural Style: Craftsman
- Structure Type: Detached
- Architect: Design Options
- Builder: JHH Custom Homes LLC
- Construction: HardiPlank Type, Glass, Batts Insulation, Blown-In Insulation, Cedar, Cement Siding, Concrete, Low VOC Products/Finishes, Low VOC Insulation, Rigid Insulation, Rough-In Plumbing, Spray Foam Insulation, Stick Buil
- Basement: Yes
- Basement Desc.: Other
- Foundation: Concrete Perimeter, Passive Radon Mitigation
- Roof: Architectural Shingle, Metal, Pitched
- Walls/Ceilings: 9'+ Ceilings, Dry Wall, Tray Ceilings
- Windows: ENERGY STAR Qualified, Low-E, Screens, Sliding, Transom
- Doors: ENERGY STAR Qualified Door(s), French, Insulated, Sliding Glass
- Stories Description: Lower 1, Main, Upper 1
- Square Feet: 6,315
- Sq. Ft. Source: Estimated
- Living Area: 5,265 Sq. Ft.
- Finished Above Grnd: 4,200 Sq. Ft.
- Finished Below Grnd: 1,065 Sq. Ft.
- Year Built: 2026
- Year Built Source: Estimated
- Property Condition: Excellent
Unit Information
- Bathrooms-Lower: 1
- Bedrooms-Lower: 1
Lot Features
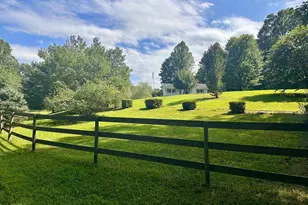
- Property View: Mountain, Pond, Scenic Vista
- Lot Size (Acres): 10
- Lot Size (Sq. Ft.): 435,600
- Lot Size Source: Assessor
- Street/Road Desc.: Gravel
- Zoning: RA
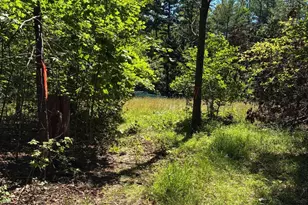
- Lot Description: Adjoins - Open Space, Backs to Trees, Front Yard, Landscaping, Level, No Thru Street, Rear Yard, Private, Premium, SideYard(s)
Water Features
Green Features
- RFactor - Ceilings: 49
- RFactor - Walls: 16
Financial Considerations
- Price Per Sq. Ft.: $357.14
- Assessment Year: 2026
- City/TownTax Freq: Annually
- County Tax: $1,095
- County Tax Freq: Annually
- Tax w/Assessment: $243,300
- Tax Amount: $1,095
- Tax Year: 2026
- Tax Total Finished Sq. Ft.: 4718
Disclosures and Reports
- Ownership: Fee Simple
- Lot Number: 1
Listed by RE/MAX Gateway, Kelly N Duckett-Corbin





 NMLS#: 1598647

![[Address not provided], Amissville, VA 20106 - Photo 1](https://m.cbhomes.com/p/379/VACU2015160/a85cacF2931d413/s23cc.webp)