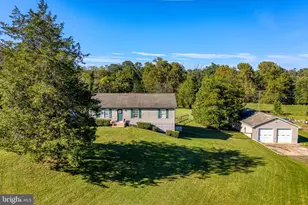
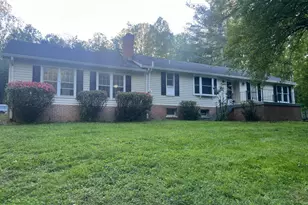
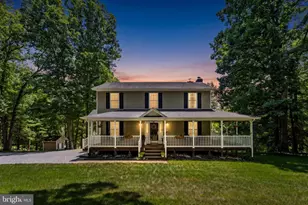
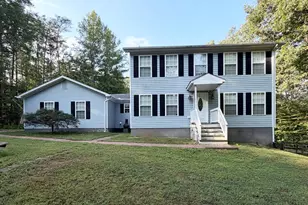
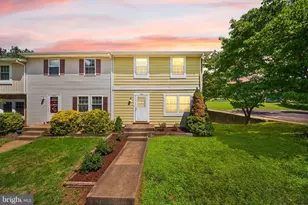
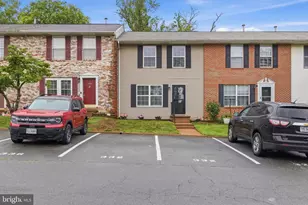
Full Property Details for 1804 Picadilly Circus
General
- Price: $289,999
- HOA FEE: $50/month
- Taxes: $1,105 (2025)
- Status: Under Contract
- Type: Townhouse
- Source: BrightMLSMidAtlantic
- MLS ID: VACU2014200
- Updated: 9/21/2026
- Added to Site: 93 day(s) ago
Interior
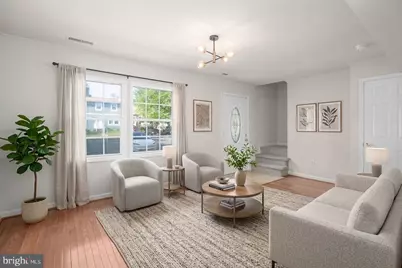
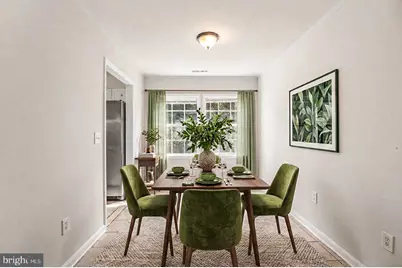
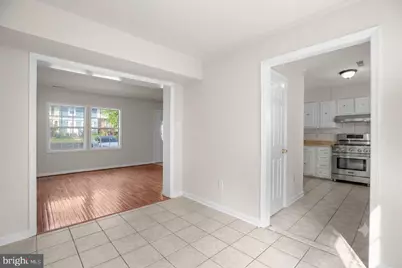
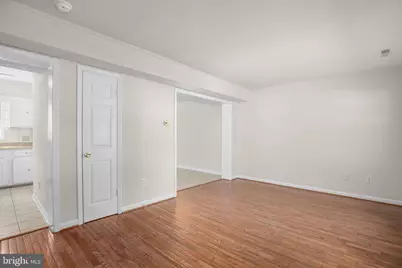
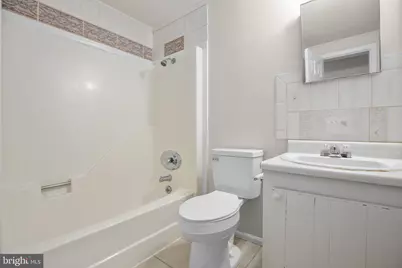
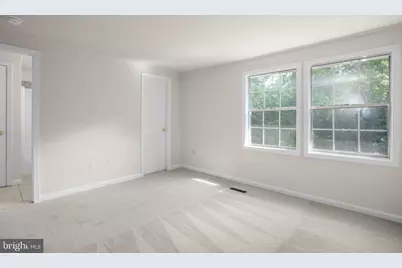
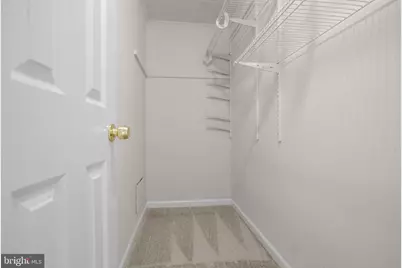
- Interior Features: Bathroom - Tub Shower, Carpet, Floor Plan - Traditional, Formal/Separate Dining Room, Walk-in Closet(s), Wood Floors
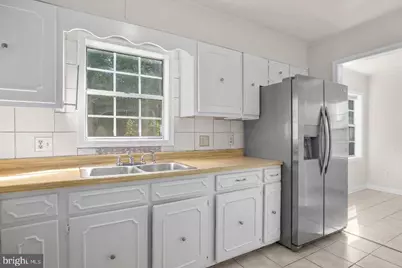
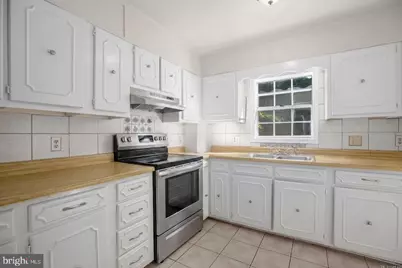
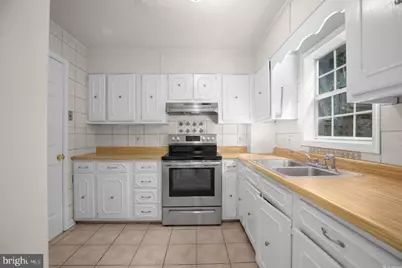
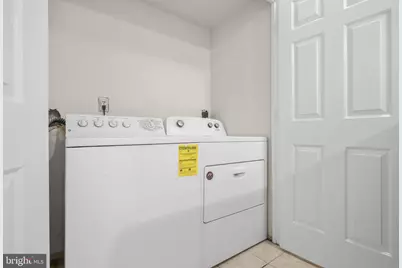
- Appliances: Dryer, Oven/Range - Electric, Refrigerator, Range Hood, Stainless Steel Appliances, Washer
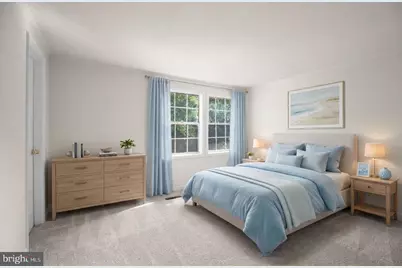
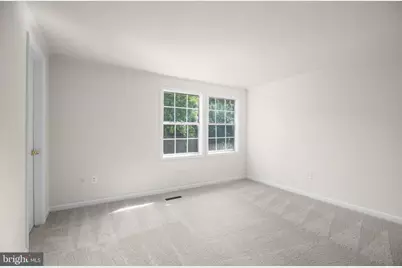
- Flooring: Carpet, Hardwood
Rooms
- Total Bathrooms: 2
- Full Bathrooms: 1
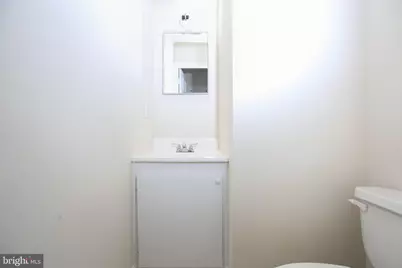
- Half Bathrooms: 1
- Upper Floor Baths: 1
- Upper - Full Baths: 1
- Main Floor Baths: 1
- Main - 1/2 Baths: 1
- Total Bedrooms: 3
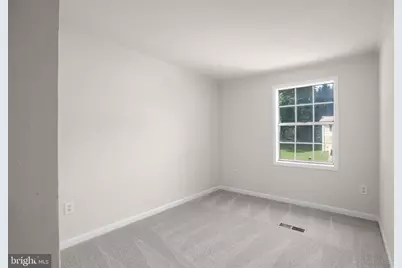
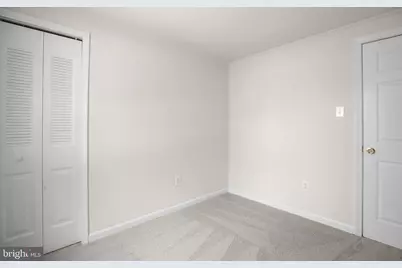
- Bedrooms Upper: 3
- Laundry: Washer In Unit, Dryer In Unit
Parking
- Assigned Spaces: 2
- Total Spaces: 2
- Parking Features: Assigned
- Parking Type: Parking Lot
Location
- County: CULPEPER
- Subdivision: WESTMINSTER SQUARE
- Driving Directions: From Culpeper: BUSINESS 29 SOUTH, LEFT ON SUNSET LANE, LEFT ON BIRCH, LEFT ON SOHO, L ON PICADILLY CIRCUS, HOUSE ON RIGHT.
School Information
- School District: Culpeper County Public Schools
Community
- Association: Yes
- Assoc. Name: WESTMINSTER SQUARE HOA
- Assoc. Fees Include: Common Area Maintenance
Heating & Cooling
- Cooling Type: Heat Pump(s)
- Cooling Fuel: Electric
- Heating Type: Heat Pump(s)
- Heating Fuel: Electric
- Water Heater: Electric
Utilities
- Sewer: Public Sewer
- Water: Public
Structural Information
- Architectural Style: Traditional
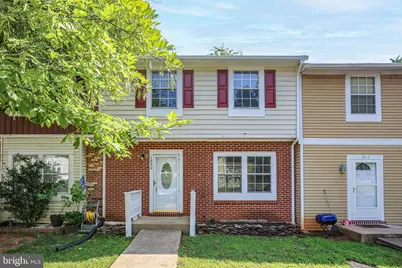
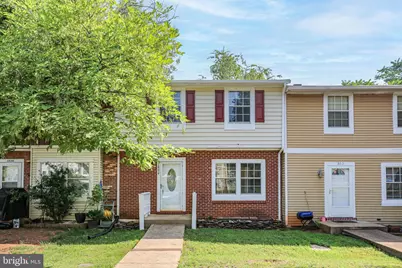
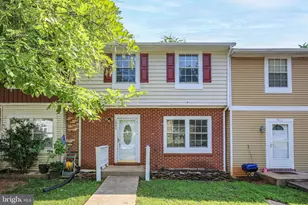
- Structure Type: Interior Row/Townhouse
- Construction: Brick, Vinyl Siding
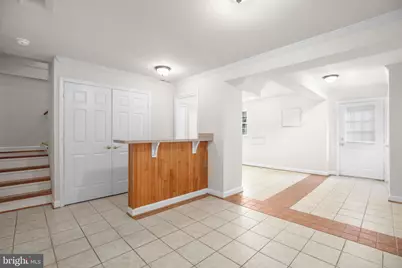
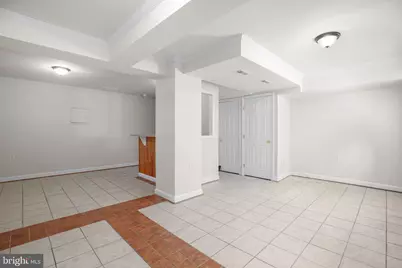
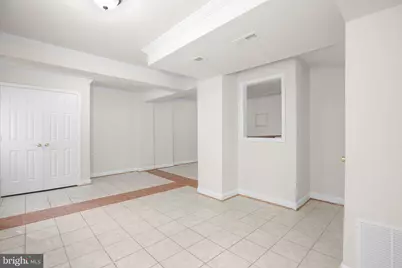
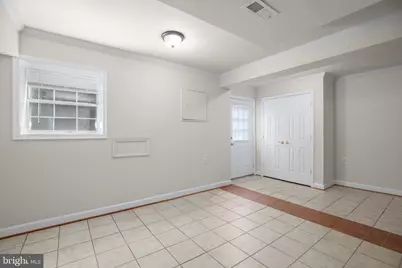
- Basement: Yes
- Basement Desc.: Fully Finished, Walkout Level
- Foundation: Permanent
- Stories Description: Main, Upper 1
- Square Feet: 1,495
- Sq. Ft. Source: Assessor
- Living Area: 1,303 Sq. Ft.
- Finished Above Grnd: 1,111 Sq. Ft.
- Finished Below Grnd: 192 Sq. Ft.
- Year Built: 1980
- Year Built Source: Assessor
- Property Condition: Very Good
Lot Features
- Lot Size (Acres): 0.05
- Lot Size (Sq. Ft.): 2,178
- Lot Size Source: Assessor
- Zoning: R2
Financial Considerations
- Price Per Sq. Ft.: $261.03
- Association Fee: $50
- Assoc Fee Freq.: Monthly
- Assessment Year: 2025
- City/TownTax: $137
- City/TownTax Freq: Annually
- County Tax: $968
- County Tax Freq: Annually
- Tax w/Assessment: $225,100
- Tax Amount: $1,105
- Tax Year: 2025
- Tax Total Finished Sq. Ft.: 1303
Disclosures and Reports
- Ownership: Fee Simple
- Section: I
- Lot Number: 9
Listed by Coldwell Banker Elite, Sarah Keddie