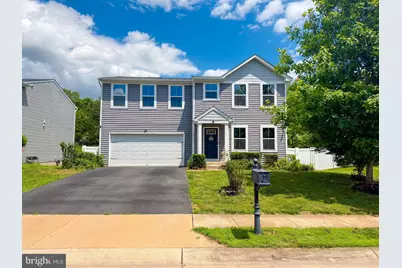
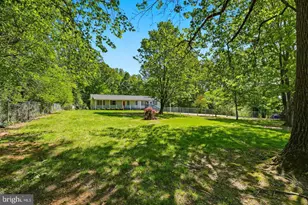
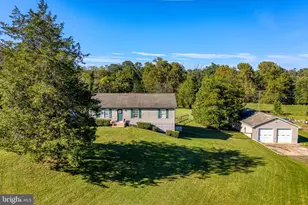
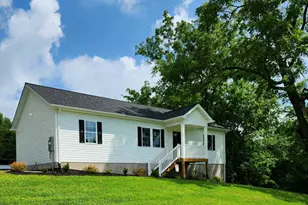
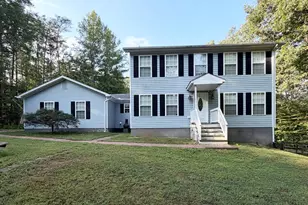
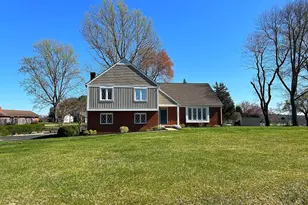
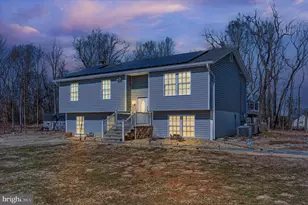
Full Property Details for 18133 Scenic Creek Ln
General
- Rent: $3,000
- HOA FEE: $73/month
- Status: Closed
- Type: Single Family
- Source: BrightMLSMidAtlantic
- MLS ID: VACU2014096
- Added to Site: 110 day(s) ago
Rental Information
- Max. Lease (Mths): 24
- Min. Lease (Mths): 12
- Rent Includes: HOA/Condo Fee, Snow Removal, Trash Removal, Parking
Interior
- Interior Features: Combination Kitchen/Dining, Family Room Off Kitchen, Floor Plan - Open
- Appliances: Dishwasher, Disposal, Exhaust Fan, Microwave, Oven/Range - Electric, Refrigerator, Washer/Dryer Hookups Only
- Flooring: Luxury Vinyl Plank
Rooms
- Total Bathrooms: 4
- Full Bathrooms: 3
- Half Bathrooms: 1
- Upper Floor Baths: 2
- Upper - Full Baths: 2
- Main Floor Baths: 1
- Main - 1/2 Baths: 1
- Lower Floor Baths: 1
- Lower - Full Baths: 1
- Total Bedrooms: 5
- Bedrooms Upper: 3
- Bedrooms Lower: 1
- Bedrooms Main & Up: 1
Additional Information
- Shared Amenities: Club House, Common Grounds, Pool - Outdoor
- Shared Pool: Yes
- Pool: Yes
- Security/Safety: Carbon Monoxide Detector(s), Smoke Detector
Exterior
- Exterior Features: Play Equipment
- Porch/Patio/Deck: Patio(s)
Parking
- Garage: Yes
- Garage Spaces: 2
- Total Spaces: 2
- Parking Features: Asphalt Driveway, Paved Driveway
- Parking Type: Attached Garage, Driveway, Off Street
- Garage Description: Additional Storage Area, Garage - Front Entry
Location
- County: CULPEPER
- Subdivision: THREE FLAGS
- Driving Directions: From US-29, turn onto Field Stone Blvd, then turn left onto Scenic Creek Ln. Property is located at 18133 Scenic Creek Ln.
School Information
- School District: Culpeper County Public Schools
- Elementary School: A.G. Richardson
- Middle School: Floyd T. Binns
- High School: Eastern View
Community
- Association: Yes
- Assoc. Name: CARDINAL MANAGEMENT GROUP
- Assoc. Fees Include: Snow Removal, Trash, Common Area Maintenance
- Pets Allowed: Yes
- Pets: Number Limit, Pet Addendum/Deposit, Dogs OK, Cats OK
Heating & Cooling
- Central air: Yes
- Cooling Type: Central A/C
- Cooling Fuel: Electric
- Heating Type: Heat Pump - Electric BackUp
- Heating Fuel: Electric
- Water Heater: Electric
Utilities
- Sewer: Public Sewer
- Water: Public
- Utility Description: Electric Available, Cable TV, Sewer Available, Water Available
Structural Information
- Architectural Style: Traditional
- Structure Type: Detached
- Builder: RYAN HOMES
- Model: PLAN 1918
- Construction: Vinyl Siding
- Basement: Yes
- Basement Desc.: Fully Finished
- Foundation: Concrete Perimeter
- Roof: Asphalt
- Walls/Ceilings: Dry Wall
- Windows: Double Pane, Insulated, Low-E, Screens
- Doors: Insulated
- Stories Description: Lower 1, Main, Upper 1
- Square Feet: 2,680
- Sq. Ft. Source: Estimated
- Living Area: 2,680 Sq. Ft.
- Finished Above Grnd: 1,920 Sq. Ft.
- Finished Below Grnd: 760 Sq. Ft.
- Year Built: 2015
- Year Built Source: Estimated
- Property Condition: Very Good
Unit Information
- Bathrooms-Lower: 1
- Bedrooms-Lower: 1
Additional Structures
Lot Features
- Lot Size (Acres): 0.14
- Lot Size (Sq. Ft.): 6,098
- Lot Size Source: Estimated
- Zoning: R3
- Lot Description: Cul-de-sac
- Fencing (Description): Privacy, Vinyl
Green Features
- RFactor - Ceilings: 38
- RFactor - Walls: 13
- RFactor-Basement: 11
Financial Considerations
- Price Per Sq. Ft.: $1.66
- Association Fee: $73
- Assoc Fee Freq.: Monthly
- Application Fee: $60
- Move In Fee: Yes
- Security Deposit: $3,300
- Pre-Paid Lst Mth Rnt: $1
- Tax w/Assessment: $413,700
- Owner Pays: Association Fees, Repairs, Snow Removal, Taxes - Personal property, Trash Collection
- Tenant Pays: Cable TV, Electricity, Heat, HVAC Maintenance, Insurance, Internet, Lawn/Tree/Shrub Care, Minor Interior Maintenance, Sewer, Utilities - All, Repair Deductible - 500
- Tax Total Finished Sq. Ft.: 1920
Disclosures and Reports
- Ownership: Other
- Inclusions: Maximum 2 pets allowed. $500.00 nonrefundable deposit required.
Listed by Samson Properties, Jessica Vanessa Posada
Sold by Unrepresented, Unrepresented