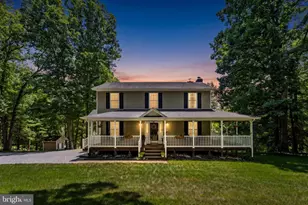
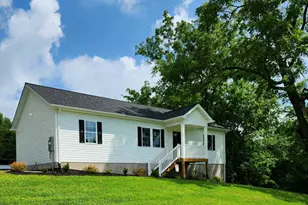
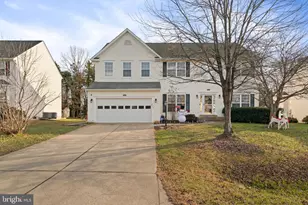
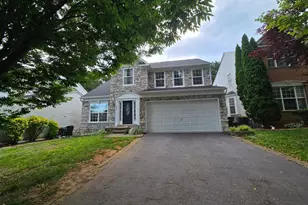
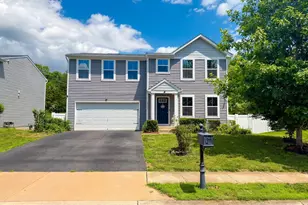
Full Property Details for 820 Keswick Dr
General
- Rent: $3,000
- Status: Closed
- Type: Single Family
- Source: BrightMLSMidAtlantic
- MLS ID: VACU2014498
- Added to Site: 53 day(s) ago
Rental Information
- Max. Lease (Mths): 12
- Min. Lease (Mths): 12
Interior
- Rooms/Areas: Living Room, Primary Bedroom, Bedroom 2, Bedroom 3, Bedroom 4, Kitchen, Basement, Laundry, Office, Bathroom 1, Primary Bathroom, Half Bath
Rooms
- Total Bathrooms: 3
- Full Bathrooms: 2
- Half Bathrooms: 1
- Upper Floor Baths: 2
- Upper - Full Baths: 2
- Main Floor Baths: 1
- Main - 1/2 Baths: 1
- Total Bedrooms: 4
- Bedrooms Upper: 4
Parking
- Garage: Yes
- Garage Spaces: 2
- Total Spaces: 2
- Parking Type: Attached Garage, Driveway
- Garage Description: Garage Door Opener, Garage - Front Entry
Location
- County: CULPEPER
- Subdivision: REDWOOD LAKES
- Driving Directions: Take S Blue Ridge Ave to Sperryville Pike, Follow Sperryville Pike to Wayland Rd, At the traffic circle, turn left onto Sperryville Pike, At the traffic circle, take the 2nd exit and stay on Sperryville Pike, Continue on Wayland Rd. Drive to Keswick Drive, Turn left onto Wayland Rd, Turn left onto Wayland Manor Drive, Turn right onto Keswick Drive, and the home will be on your left.
School Information
- School District: Culpeper County Public Schools
Community
- Pets Allowed: Yes
- Pets: Case by Case Basis, Breed Restrictions, Dogs OK, Numb
Heating & Cooling
- Central air: Yes
- Cooling Type: Central A/C
- Cooling Fuel: Electric
- Heating Type: 90% Forced Air
- Heating Fuel: Natural Gas
- Water Heater: Natural Gas
Utilities
- Sewer: Public Sewer
- Water: Public
Structural Information
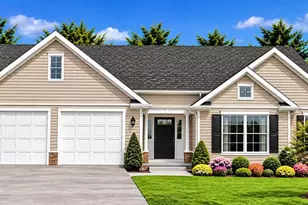
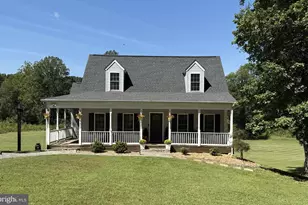
- Architectural Style: Colonial
- Structure Type: Detached
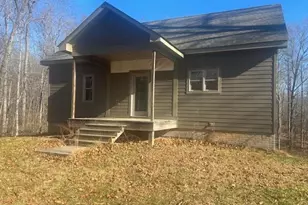
- Construction: Vinyl Siding
- Basement: Yes
- Basement Entrance: Yes
- Basement Desc.: Connecting Stairway, Interior Access, Outside Entrance, Partially Finished
- Foundation: Concrete Perimeter
- Stories Description: Main, Upper 1
- Square Feet: 3,812
- Sq. Ft. Source: Assessor
- Living Area: 3,102 Sq. Ft.
- Finished Above Grnd: 2,392 Sq. Ft.
- Finished Below Grnd: 710 Sq. Ft.
- Year Built: 2021
- Year Built Source: Assessor
Lot Features
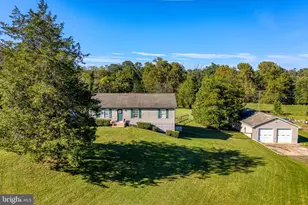
- Lot Size (Acres): 0.34
- Lot Size (Sq. Ft.): 14,636
- Lot Size Source: Assessor
- Zoning: R1
Financial Considerations
- Price Per Sq. Ft.: $1.25
- Application Fee: $50
- Security Deposit: $3,000
- Pet Deposit: $250
- Tenant Pays: Utilities - All, Trash Removal, Snow Removal, Minor Interior Maintenance, Light Bulbs/Filters/Fuses/Alarm Care, Lawn/Tree/Shrub Care, Internet, Insurance, Frozen Waterpipe Damage, Exterior Maintenance
- Tax Total Finished Sq. Ft.: 3102
Disclosures and Reports
Listed by Paragon Property Management LLC, Chrissy Wright
Sold by Unrepresented, Unrepresented