This is a carousel with tiles that activate property listing cards. Use the previous and next buttons to navigate.
1/1
$2,725
This is a carousel with tiles that activate property listing cards. Use the previous and next buttons to navigate.
1/1
Property Description
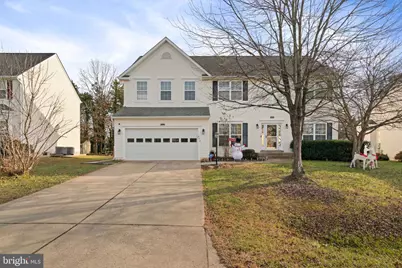
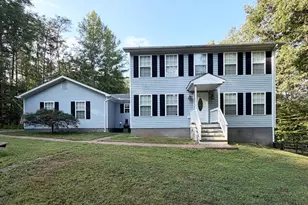
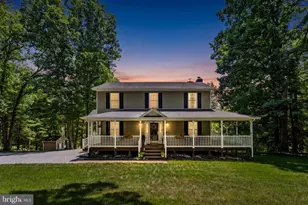
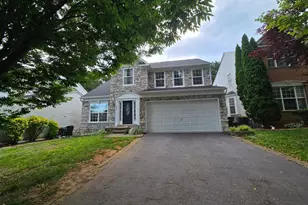
Gorgeous spacious 4 bedroom 2.5 bathroom home on a great lot backing to trees. This beautiful home has gorgeous wide plank Brazilian Cherry Oak hardwoods on main level, the kitchen includes a large center island, light gray cabinets, beautiful custom-made countertops & stainless steel appliances making this kitchen modern and ready for entertaining and lots of cooking. The open floor plan has the kitchen blend into the large Great room that has a cozy fireplace. There is a formal living room and dining room with crown molding, a nice office and a beautiful bathroom which finishes off the main level. As we go upstairs we have 4 very nice sized bedrooms, 2 full baths, including a massive master suite, walk in closet, lots of windows and light fill with a very spacious bathroom that has a separate shower plus soaking tub, double sink and a high end tile floor. The basement gives access to a nice media room with screen. The other side or rooms in the basement will be occupied, the only access to the basement is the media room. Property comes ful This 4 bedroom and 2.5 bath home is within walking distance to Lake Pelham (with boat dock) and Yowell Meadow Park- a beautiful park surrounding a small lake which has paved & nature trails, skateboard park, basketball courts and pavillions for events. This home is conveniently located in walking distance of Yowell Elementary School and is just minutes from Historic Downtown Culpeper where Culpeper hosts many events including Spanish Festival, Farmers Markets and lots of fun family events. You will be within minutes of favorite local restaurants and bakeries, Seriously Sweet on Davis Street, Knackels (fresh homemade donuts and biscuits), It's about Thyme (fresh seafood), Flavor on Main (roaring 20's themed restaurant) food is phenomenal.
Full Property Details
Full Property Details for 523 Windermere Drive
General
- Rent: $2,725
- HOA FEE: $60/month
- Status: Closed
- Type: Single Family
- Source: BrightMLSMidAtlantic
- MLS ID: VACU2013298
- Added to Site: 129 day(s) ago
Rental Information
- Max. Lease (Mths): 36
- Min. Lease (Mths): 12
Interior
- Rooms/Areas: Basement, Media Room
- Interior Features: Window Treatments, Bathroom - Soaking Tub, Breakfast Area, Floor Plan - Open, Family Room Off Kitchen, Formal/Separate Dining Room, Pantry, Primary Bath(s), Walk-in Closet(s), Wood Floors, Carpet, Kitchen - Gourmet, Store/Office, Ceiling Fan(s), Chair Railings, Crown Moldings
- Fireplace: Yes
- Number of Fireplaces: 1
- Appliances: Built-In Microwave, Refrigerator, Dishwasher, Disposal, Dryer, Washer
Rooms
Bathrooms
- Total Bathrooms: 3
- Full Bathrooms: 2
- Half Bathrooms: 1
- Upper Floor Baths: 2
- Upper - Full Baths: 2
- Main Floor Baths: 1
- Main - 1/2 Baths: 1
Bedrooms
- Total Bedrooms: 4
- Bedrooms Upper: 4
Exterior
- Exterior Features: Play Area, Play Equipment
- Porch/Patio/Deck: Patio(s)
Parking
- Parking Type: Driveway
Location
- County: CULPEPER
- Subdivision: REDWOOD LAKES
- Driving Directions: On 95 North or South, exit 130B, straight on route VA-3 onto Orange rd, turn left on W Chandler St, Turn right onto S Blue Ridge Ave, at the traffic circle take, 2nd exit onto Sperryville Pike, at the traffic circle take the 2nd exit and stay on Sperryville pike, exit on Sperryville pike, turn left onto Virginia ave, Turn right on Windermere drive
School Information
- School District: Culpeper County Public Schools
Community
- Association: Yes
Heating & Cooling
- Central air: Yes
- Cooling Type: Central A/C
- Cooling Fuel: Electric
- Heating Type: Central
- Heating Fuel: Natural Gas
- Water Heater: Natural Gas
Utilities
- Sewer: Public Sewer
- Water: Public
- Utility Description: Water Available, Sewer Available, Electric Available, Natural Gas Available
Structural Information
- Architectural Style: Unit/Flat, Other
- Structure Type: Detached
- Construction: Vinyl Siding
- Basement: Yes
- Basement Desc.: Fully Finished, Walkout Stairs
- Foundation: Concrete Perimeter
- Stories Description: Main, Upper 1
- Square Feet: 5,224
- Sq. Ft. Source: Estimated
- Living Area: 4,125 Sq. Ft.
- Finished Above Grnd: 3,026 Sq. Ft.
- Finished Below Grnd: 1,099 Sq. Ft.
- Year Built: 2005
- Year Built Source: Estimated
- Property Condition: Excellent
Additional Structures
- Other Structures: Garage(s)
Lot Features
- Lot Size (Acres): 0.27
- Lot Size (Sq. Ft.): 11,761
- Lot Size Source: Estimated
- Zoning: R1
Financial Considerations
- Price Per Sq. Ft.: $.9
- Association Fee: $60
- Assoc Fee Freq.: Monthly
- Security Deposit: $2,725
- Owner Pays: Snow Removal
- Tenant Pays: Utilities - All
Disclosures and Reports
- Ownership: Other
Listed by Samson Properties, ANITA A BEDIAKO
Sold by Samson Properties, Ashley Elizabeth Francisco

Schools
Schools serving 523 Windermere Drive
School District:Culpeper County Public Schools
| Name | Grades | Distance |
|---|---|---|
Yowell Elementary School 701 Yowell Drive, Culpeper, VA 22701 | PK-5 | 0.4 mi |
Culpeper Middle School 14300 Achievement Drive, Culpeper, VA 22701 | 6-8 | 2.1 mi |
Eastern View High School 16332 Cyclone Way, Culpeper, VA 22701 | 9-12 | 4 mi |
Disclaimer:
School attendance boundaries provided by ATTOM Data Solutions and are for reference only. Contact the school directly to verify enrollment eligibility.
Price History for 523 Windermere Drive
Date
Details
Price
Change
Source
6/03/2026
Sold
$2,725
—
MLS
4/13/2026
Listed
$2,725
—
MLS
Disclaimer: Historical sales information is derived from public records provided by the county offices. Information is not guaranteed and should be independently verified.
523 Windermere Drive, Culpeper, VA 22701 (MLS# VACU2013298) is a Single Family property that was sold at $2,725 on June 03, 2026. Want to learn more about 523 Windermere Drive? Do you have questions about finding other real estate for sale or rent in Culpeper? You can browse all Culpeper rentals or contact a Coldwell Banker agent to request more information.