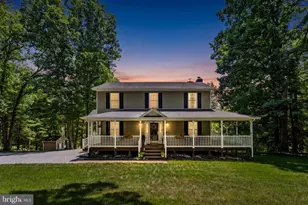
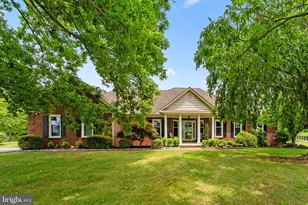
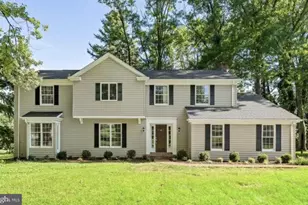
Full Property Details for 19067 Brandy Fizz Ct
General
- Sold For: $739,900
- Taxes: $2,858 (2025)
- Status: Closed
- Type: Single Family
- Source: BrightMLSMidAtlantic
- MLS ID: VACU2014296
- Added to Site: 91 day(s) ago
Interior
- Interior Features: 2nd Kitchen, Bar, Bathroom - Soaking Tub, Bathroom - Stall Shower, Breakfast Area, Built-Ins, Carpet, Ceiling Fan(s), Crown Moldings, Dining Area, Entry Level Bedroom, Family Room Off Kitchen, Floor Plan - Open, Formal/Separate Dining Room, Pantry, Recessed Lighting, Upgraded Countertops, Walk-in Closet(s), Window Treatments, Wood Floors
- Fireplace: Yes
- Number of Fireplaces: 1
- Fireplace(s): Fireplace - Glass Doors, Mantel(s), Gas/Propane
- Appliances: Built-In Microwave, Cooktop, Dishwasher, Dryer, Exhaust Fan, Icemaker, Oven - Double, Oven - Wall, Refrigerator, Stainless Steel Appliances, Washer, Water Heater - Tankless
- Flooring: Hardwood, Ceramic Tile, Carpet
Rooms
- Total Bathrooms: 5
- Full Bathrooms: 4
- Half Bathrooms: 1
- Upper Floor Baths: 1
- Upper - Full Baths: 1
- Main Floor Baths: 3
- Main - Full Baths: 2
- Main - 1/2 Baths: 1
- Lower Floor Baths: 1
- Lower - Full Baths: 1
- Total Bedrooms: 4
- Bedrooms Upper: 1
- Bedrooms Main & Up: 3
Exterior
- Exterior Features: Exterior Lighting, Sidewalks
- Porch/Patio/Deck: Porch(es), Patio(s), Deck(s), Brick, Enclosed
Parking
- Garage: Yes
- Garage Spaces: 2
- Total Spaces: 6
- Parking Features: Asphalt Driveway, Paved Driveway
- Parking Type: Driveway, Attached Garage
- Garage Description: Garage - Side Entry, Garage Door Opener, Oversized
Location
- County: CULPEPER
- Subdivision: CEDARBROOKE
- Driving Directions: From Culpeper; 29 Business South - over 29 bypass - to route 299 - right on Old Orange Rd - Right on Stallion Dr - right on Brandy Fizz
School Information
- School District: Culpeper County Public Schools
- Middle School: Floyd T. Binns
- High School: Eastern View
Heating & Cooling
- Central air: Yes
- Cooling Type: Central A/C, Ceiling Fan(s)
- Cooling Fuel: Electric
- Heating Type: Zoned, Forced Air, Heat Pump - Gas BackUp
- Heating Fuel: Electric, Propane - Leased
- Water Heater: Bottled Gas, Tankless
Utilities
- Sewer: On Site Septic
- Water: Private/Community Water
Structural Information
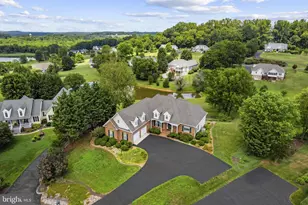
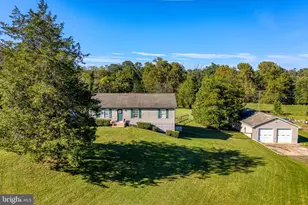
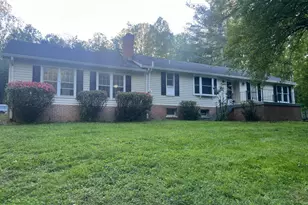
- Architectural Style: Ranch/Rambler
- Structure Type: Detached
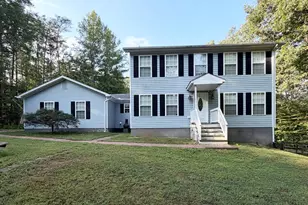
- Construction: Brick, Vinyl Siding
- Basement: Yes
- Basement Entrance: Yes
- Basement Desc.: Full, Partially Finished, Rear Entrance, Space For Rooms, Walkout Level, Windows, Improved, Daylight, Full
- Foundation: Brick/Mortar
- Roof: Architectural Shingle
- Walls/Ceilings: 9'+ Ceilings, Vaulted Ceilings, Tray Ceilings
- Windows: Bay/Bow, Insulated, Screens, Transom, Vinyl Clad
- Doors: French, Insulated, Six Panel, Sliding Glass, Storm
- Stories Description: Lower 1, Main, Upper 1
- Square Feet: 4,824
- Sq. Ft. Source: Assessor
- Living Area: 3,593 Sq. Ft.
- Finished Above Grnd: 2,362 Sq. Ft.
- Finished Below Grnd: 1,231 Sq. Ft.
- Year Built: 2004
- Year Built Source: Assessor
- Property Condition: Excellent
Unit Information
Lot Features
- Property View: Pond
- Lot Size (Acres): 1.2
- Lot Size (Sq. Ft.): 52,272
- Lot Size Source: Assessor
- Zoning: R1
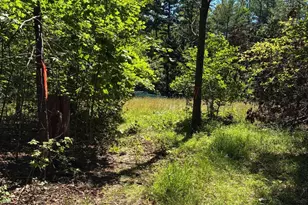
- Lot Description: Backs - Open Common Area, Cul-de-sac, Landscaping, Premium
Water Features
Financial Considerations
- Price Per Sq. Ft.: $313.25
- Assessment Year: 2025
- City/TownTax Freq: Annually
- County Tax: $2,858
- County Tax Freq: Annually
- Tax w/Assessment: $664,600
- Tax Amount: $2,858
- Tax Year: 2025
- Terms: Standard Sale
- Tax Total Finished Sq. Ft.: 3593
Disclosures and Reports
- Ownership: Fee Simple
- Inclusions: All kitchen appliances & washer and dryer All kitchen appliances on lower level too
- Section: 1
Listed by RE/MAX Gateway, Candice R Southard
Sold by Samson Properties, Eric Gerald Thompson