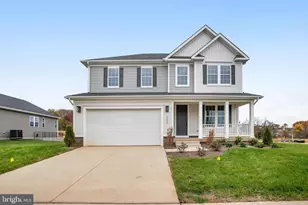
Full Property Details for 1933 Sunset Ln
General
- Price: $664,999
- HOA FEE: $74/month
- Taxes: (2024)
- Status: Active
- Type: Single Family
- Source: BrightMLSMidAtlantic
- MLS ID: VACU2014304
- Updated: 7/21/2026
- Added to Site: 94 day(s) ago
Interior
- Fireplace: Yes
- Number of Fireplaces: 1
Rooms
- Total Bathrooms: 3
- Full Bathrooms: 3
- Main Floor Baths: 2
- Main - Full Baths: 2
- Lower Floor Baths: 1
- Lower - Full Baths: 1
- Total Bedrooms: 5
- Bedrooms Lower: 2
- Bedrooms Main & Up: 3
Additional Information
Parking
- Garage: Yes
- Garage Spaces: 2
- Total Spaces: 4
- Parking Type: Attached Garage, Driveway
- Garage Description: Built In, Garage - Side Entry, Garage Door Opener
Location
- County: CULPEPER
- Subdivision: THE GREENS
- Driving Directions: From Route 29 take exit 130 onto Route 3 East toward Culpeper. Stay on Route 3 for about three miles, then turn left onto Brandy Road and continue for about 1 mile. Turn right onto Mulligan Way and the model will be on the right.
School Information
- School District: Culpeper County Public Schools
- Elementary School: Call School Board
- Middle School: Call School Board
- High School: Call School Board
Community
- Association: Yes
- Assoc. Fees Include: Common Area Maintenance, Management, Reserve Funds, Trash
Heating & Cooling
- Central air: Yes
- Cooling Type: Central A/C, Energy Star Cooling System, Fresh Air Recovery System, Heat Pump(s)
- Cooling Fuel: Electric
- Heating Type: 90% Forced Air, Forced Air, Heat Pump - Gas BackUp
- Heating Fuel: Natural Gas
- Water Heater: Tankless
Utilities
- Sewer: Public Sewer
- Water: Public
Structural Information
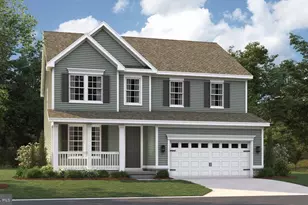
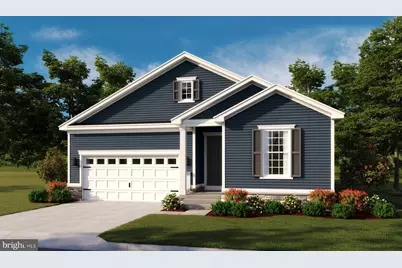
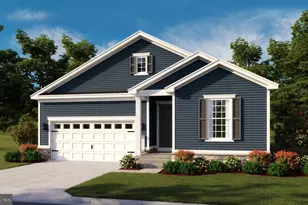
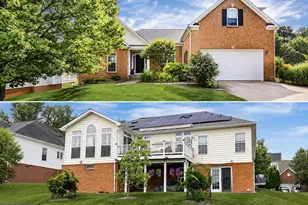
- Architectural Style: Ranch/Rambler
- Structure Type: Detached
- Builder: Richmond American Homes
- Model: Arlington
- Construction: Batts Insulation, Blown-In Insulation, Frame, Rough-In Plumbing, Shake Siding, Spray Foam Insulation, Stick Built, Vinyl Siding
- Basement: Yes
- Basement Desc.: Daylight, Partial, Full, Fully Finished, Improved, Interior Access, Walkout Stairs, Windows
- Foundation: Concrete Perimeter
- Stories Description: Lower 1, Main
- Square Feet: 3,321
- Sq. Ft. Source: Estimated
- Living Area: 3,321 Sq. Ft.
- Finished Above Grnd: 1,953 Sq. Ft.
- Finished Below Grnd: 1,368 Sq. Ft.
- Year Built: 2026
- Year Built Source: Estimated
- Property Condition: Excellent
Unit Information
- Bathrooms-Lower: 1
- Bedrooms-Lower: 2
Lot Features
- Lot Size (Acres): 0.23
- Lot Size (Sq. Ft.): 10,000
- Lot Size Source: Estimated
- Zoning: .
Financial Considerations
- Price Per Sq. Ft.: $340.5
- Association Fee: $74
- Assoc Fee Freq.: Monthly
- Tax Year: 2024
Disclosures and Reports
- Ownership: Fee Simple
- Lot Number: 55
Listed by LPT Realty, LLC, Jay Day







![[Address not provided], Amissville, VA 20106 - Photo 1](https://m1.cbhomes.com/p/379/VACU2015160/a85cacF2931d413/s23cc.webp)