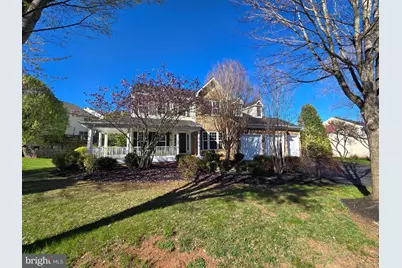
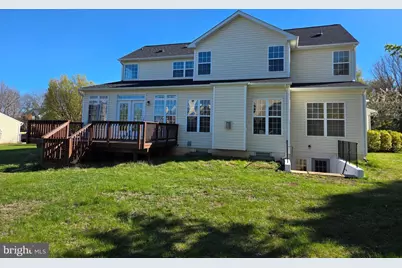
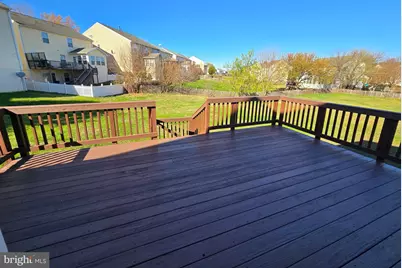
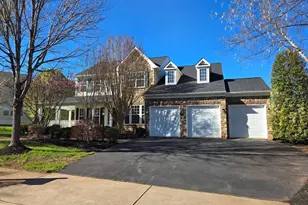
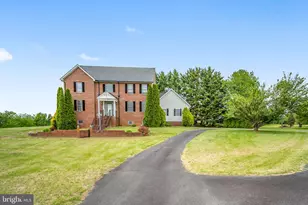
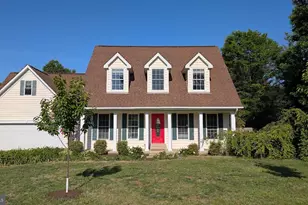
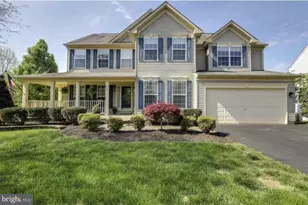
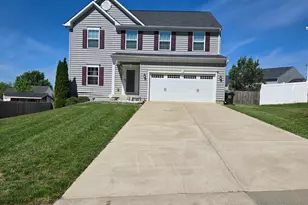
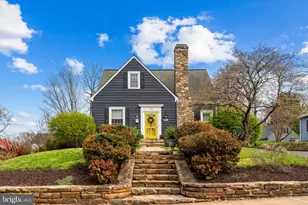
Full Property Details for 2520 Post Oak Dr
General
- Price: $599,000
- HOA FEE: $36/month
- HOA FEE FREQ.: Quarterly
- Taxes: $2,931 (2025)
- Status: Active
- Type: Single Family
- Source: BrightMLSMidAtlantic
- MLS ID: VACU2013150
- Updated: 5/5/2026
- Added to Site: 45 day(s) ago
Interior
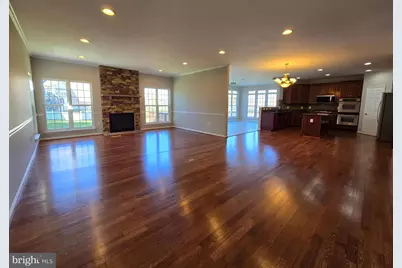
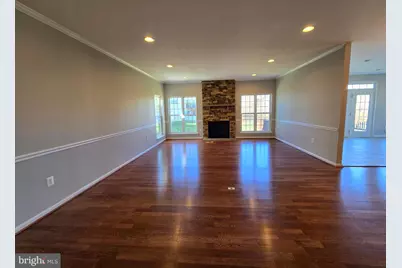
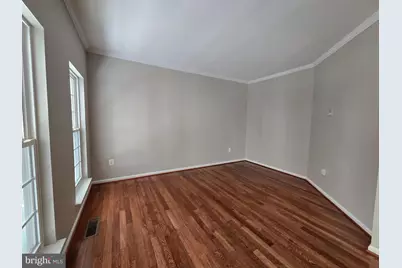
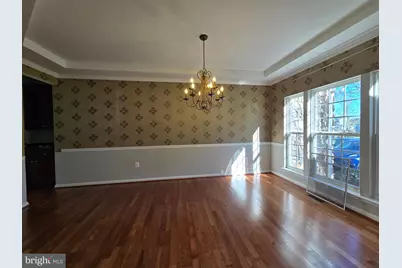
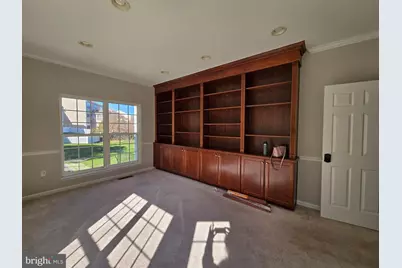
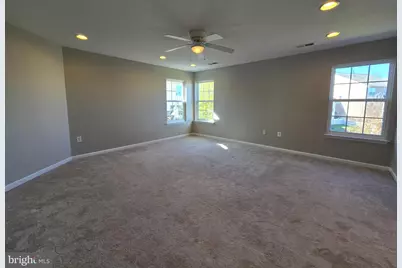
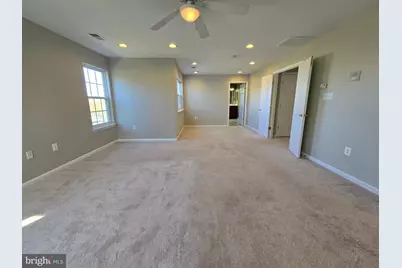
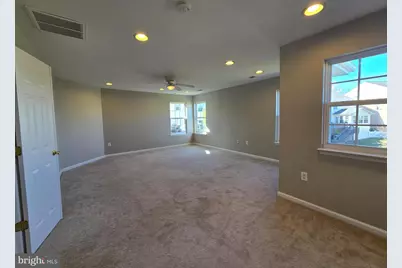
- Rooms/Areas: Living Room, Dining Room, Primary Bedroom, Bedroom 2, Bedroom 3, Bedroom 4, Kitchen, Family Room, Breakfast Room, Study, Laundry, Recreation Room, Bathroom 1
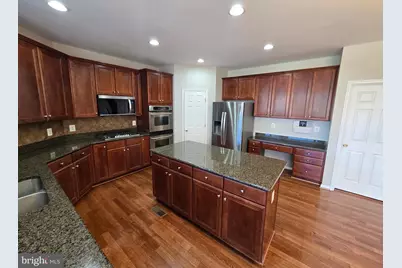
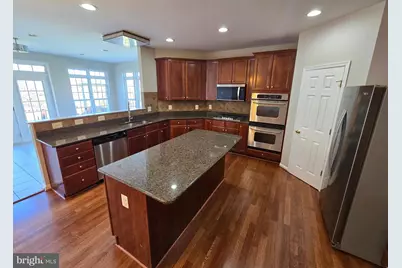
- Interior Features: Kitchen - Gourmet, Family Room Off Kitchen, Breakfast Area, Dining Area, Upgraded Countertops, Primary Bath(s), Double/Dual Staircase, WhirlPool/HotTub, Wood Floors, Built-Ins, Crown Moldings, Floor Plan - Traditional, Bathroom - Soaking Tub, Bathroom - Walk-In Shower, Carpet, Formal/Separate Dining Room, Kitchen - Island, Walk-in Closet(s)
- Fireplace: Yes
- Number of Fireplaces: 1
- Fireplace(s): Gas/Propane
- Appliances: Cooktop, Dishwasher, Disposal, Dryer, Exhaust Fan, Icemaker, Microwave, Oven - Double, Oven - Wall, Oven/Range - Gas, Refrigerator, Washer, Water Heater
- Flooring: Carpet, Hardwood
Rooms
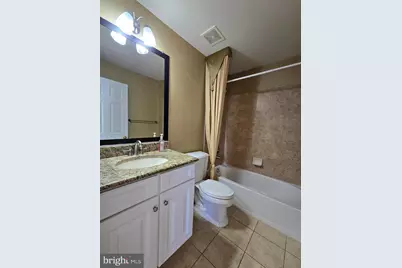
- Total Bathrooms: 5
- Full Bathrooms: 5
- Upper Floor Baths: 3
- Upper - Full Baths: 3
- Main Floor Baths: 1
- Main - Full Baths: 1
- Lower Floor Baths: 1
- Lower - Full Baths: 1
- Total Bedrooms: 4
- Bedrooms Upper: 4
Additional Information
- Shared Amenities: Tot Lots/Playground
Parking
- Garage: Yes
- Garage Spaces: 3
- Total Spaces: 3
- Parking Features: Asphalt Driveway
- Parking Type: Off Street, Driveway, Attached Garage
- Garage Description: Garage Door Opener, Garage - Front Entry
Location
- County: CULPEPER
- Subdivision: HIGHPOINT OF CULPEPER
- Building Name: HIGHPOINT OF CULPEPER
- Driving Directions: From Rt 15: Turn onto Laurel St Ext: Left onto Blue Spruce; Right onto Cottonwood; Right onto Post Oak Dr; to home on left.
- City Limits: Yes
School Information
- School District: Culpeper County Public Schools
- High School: Eastern View
Community
- Association: Yes
- Assoc. Name: HIGHPOINT OF CULPEPER
Heating & Cooling
- Central air: Yes
- Cooling Type: Central A/C
- Cooling Fuel: Electric
- Heating Type: Forced Air
- Heating Fuel: Natural Gas
- Water Heater: Natural Gas
Utilities
- Sewer: Public Sewer
- Water: Public
Structural Information
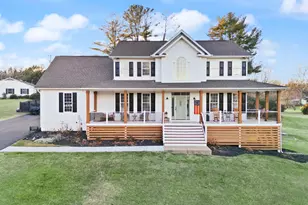
- Architectural Style: Colonial
- Structure Type: Detached
- Construction: Stone, Vinyl Siding
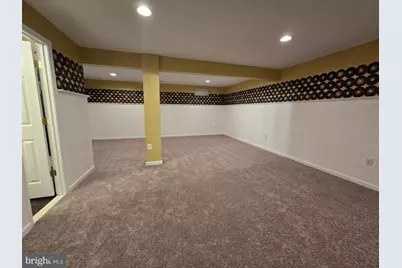
- Basement: Yes
- Basement Entrance: Yes
- Basement Desc.: Rear Entrance, Sump Pump, Fully Finished, Walkout Stairs
- Foundation: Concrete Perimeter
- Stories/Levels: 3
- Stories Description: Lower 1, Main, Upper 1
- Square Feet: 4,686
- Sq. Ft. Source: Estimated
- Living Area: 4,686 Sq. Ft.
- Finished Above Grnd: 3,086 Sq. Ft.
- Finished Below Grnd: 1,600 Sq. Ft.
- Year Built: 2005
- Year Built Source: Estimated
- Property Condition: Very Good
Unit Information
Lot Features
- Lot Size (Acres): 0.5
- Lot Size (Sq. Ft.): 21,780
- Lot Size Source: Estimated
- Zoning: R1
Financial Considerations
- Price Per Sq. Ft.: $194.1
- For Lease: Yes
- Association Fee: $109
- Assoc Fee Freq.: Quarterly
- Assessment Year: 2025
- City/TownTax: $364
- City/TownTax Freq: Annually
- County Tax: $2,567
- County Tax Freq: Annually
- Tax w/Assessment: $597,000
- Tax Amount: $2,931
- Tax Year: 2025
Disclosures and Reports
- Ownership: Fee Simple
- Section: 4
- Lot Number: 393
Listed by The Real Estate Store Inc., Karen M Souder