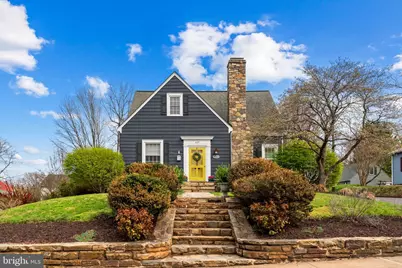
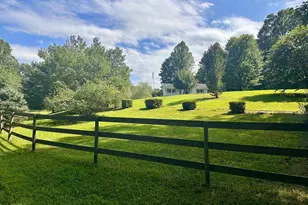
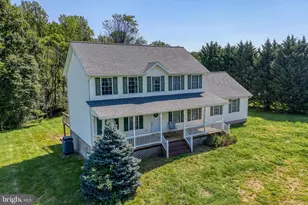
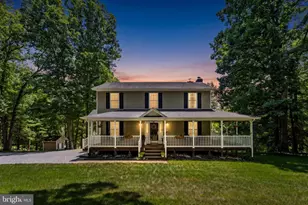
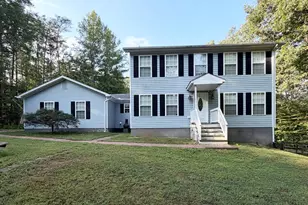
Full Property Details for 609 S West St
General
- Sold For: $550,000
- Taxes: $1,992 (2020)
- Status: Closed
- Type: Single Family
- Source: BrightMLSMidAtlantic
- MLS ID: VACU2013118
- Added to Site: 187 day(s) ago
Interior
- Rooms/Areas: Living Room, Dining Room, Kitchen, Den
- Interior Features: Entry Level Bedroom, Built-Ins, Ceiling Fan(s), Upgraded Countertops, Walk-in Closet(s), Wood Floors
- Fireplace: Yes
- Number of Fireplaces: 1
- Fireplace(s): Mantel(s)
- Appliances: Built-In Microwave, Dishwasher, Oven/Range - Electric, Refrigerator, Stainless Steel Appliances, Dryer, Washer, Water Heater
- Flooring: Hardwood, Tile/Brick
Rooms
- Total Bathrooms: 2
- Full Bathrooms: 2
- Upper Floor Baths: 1
- Upper - Full Baths: 1
- Main Floor Baths: 1
- Main - Full Baths: 1
- Total Bedrooms: 4
- Bedrooms Upper: 3
- Bedrooms Main & Up: 1
Exterior
- Exterior Features: Sidewalks
- Porch/Patio/Deck: Deck(s), Patio(s)
Parking
- Garage: Yes
- Garage Spaces: 1
- Total Spaces: 3
- Parking Features: Concrete Driveway
- Parking Type: Detached Garage, Driveway
- Garage Description: Garage - Front Entry
Location
- County: CULPEPER
- Subdivision: DOWNTOWN CULPEPER
- Cross Streets: Asher
- Driving Directions: Use GPS, feel free to park in garage driveway on Asher St. & along Asher St. near backyard
- City Limits: Yes
School Information
- School District: Culpeper County Public Schools
- Elementary School: Farmington
- Middle School: Floyd T. Binns
- High School: Eastern View
Heating & Cooling
- Central air: Yes
- Cooling Type: Central A/C
- Cooling Fuel: Electric
- Heating Type: Forced Air, Radiant
- Heating Fuel: Natural Gas
- Water Heater: Natural Gas
Utilities
- Sewer: Public Sewer
- Water: Public
- Utility Description: Cable TV Available, Natural Gas Available, Electric Available, Water Available, Sewer Available
Structural Information
- Architectural Style: Cape Cod
- Structure Type: Detached
- Construction: Aluminum Siding
- Basement: Yes
- Basement Entrance: Yes
- Basement Desc.: Unfinished, Connecting Stairway, Drain, Interior Access, Outside Entrance
- Foundation: Block
- Roof: Asphalt
- Walls/Ceilings: 9'+ Ceilings, Dry Wall, Plaster Walls, Wood Ceilings
- Stories Description: Main, Upper 1
- Square Feet: 3,638
- Sq. Ft. Source: Estimated
- Living Area: 2,317 Sq. Ft.
- Finished Above Grnd: 2,317 Sq. Ft.
- Year Built: 1950
- Year Built Source: Assessor
- Property Condition: Excellent
Lot Features
- Lot Size (Acres): 0.14
- Lot Size (Sq. Ft.): 6,098
- Lot Size Source: Assessor
- Street/Road Desc.: Paved
- Zoning: R-3
- Fencing (Description): Privacy, Picket, Wood, Rear
Financial Considerations
- Price Per Sq. Ft.: $237.38
- Assessment Year: 2025
- City/TownTax: $291
- City/TownTax Freq: Annually
- County Tax: $2,054
- County Tax Freq: Annually
- Tax w/Assessment: $477,700
- Tax Amount: $1,992
- Tax Year: 2020
- Terms: Standard Sale
- Tax Total Finished Sq. Ft.: 2317
Disclosures and Reports
- Ownership: Fee Simple
- Exclusions: Fireplace screen does not convey
- Inclusions: TV above mantel in living room conveys
- Section: 4
- Lot Number: Q
Listed by CENTURY 21 New Millennium, Robin E Grove
Sold by EXP Realty, LLC, DAVID G Macpherson