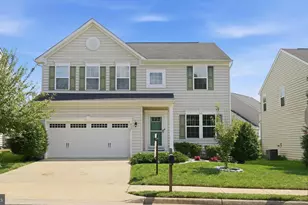
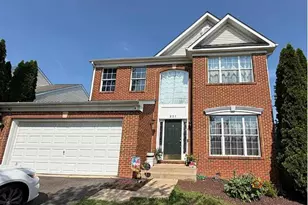
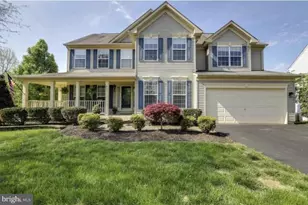
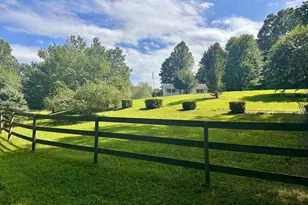
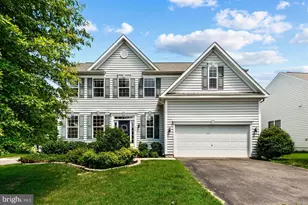
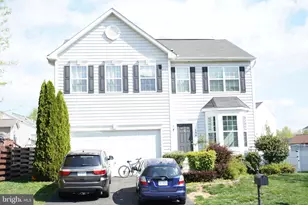
Full Property Details for 440 Kearns Dr
General
- Sold For: $487,000
- HOA FEE: $32/month
- HOA FEE FREQ.: Quarterly
- Taxes: $2,272 (2025)
- Status: Closed
- Type: Single Family
- Source: BrightMLSMidAtlantic
- MLS ID: VACU2014076
- Added to Site: 91 day(s) ago
Interior
- Interior Features: Ceiling Fan(s)
- Appliances: Built-In Microwave, Dishwasher, Disposal, Refrigerator, Icemaker, Stove
- Flooring: Concrete, Hardwood
Rooms
- Total Bathrooms: 3
- Full Bathrooms: 2
- Half Bathrooms: 1
- Upper Floor Baths: 2
- Upper - Full Baths: 2
- Main Floor Baths: 1
- Main - 1/2 Baths: 1
- Total Bedrooms: 4
- Bedrooms Upper: 4
Parking
- Garage: Yes
- Garage Spaces: 2
- Total Spaces: 2
- Parking Type: Attached Garage
- Garage Description: Garage - Front Entry, Garage Door Opener
Location
- County: CULPEPER
- Subdivision: REDWOOD LAKES
- Driving Directions: Take US-17 North toward Warrenton. Merge onto US-29 South toward Culpeper. Continue into Culpeper and take the appropriate local exit for the Pelhams Reach/Kearns Drive area. Follow local roads to 440 Kearns Drive, Culpeper, VA 22701.
- City Limits: Yes
School Information
- School District: Culpeper County Public Schools
- Elementary School: Yowell
- Middle School: Culpeper
- High School: Eastern View
Community
- Association: Yes
- Assoc. Name: ASSOCIATION & PROPERTY MNGMT SERVICES
- Assoc. Fees Include: Snow Removal, Trash, Common Area Maintenance
Heating & Cooling
- Central air: Yes
- Cooling Type: Central A/C, Ceiling Fan(s)
- Cooling Fuel: Electric
- Heating Type: Forced Air
- Heating Fuel: Natural Gas
- Water Heater: Natural Gas
Utilities
- Sewer: Public Sewer
- Water: Public
Structural Information
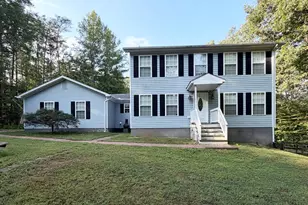
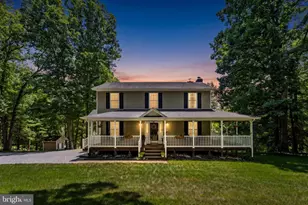
- Architectural Style: Colonial
- Structure Type: Detached
- Construction: Combination, Other
- Basement: Yes
- Basement Desc.: Fully Finished
- Foundation: Concrete Perimeter, Other
- Stories Description: Main, Upper 1
- Square Feet: 2,197
- Sq. Ft. Source: Assessor
- Living Area: 2,197 Sq. Ft.
- Finished Above Grnd: 2,197 Sq. Ft.
- Year Built: 2004
- Year Built Source: Assessor
Lot Features
- Lot Size (Acres): 0.45
- Lot Size (Sq. Ft.): 19,602
- Lot Size Source: Assessor
- Zoning: R1
Financial Considerations
- Price Per Sq. Ft.: $218.43
- Association Fee: $96
- Assoc Fee Freq.: Quarterly
- Assessment Year: 2025
- City/TownTax: $282
- City/TownTax Freq: Annually
- County Tax: $1,990
- County Tax Freq: Annually
- Tax w/Assessment: $462,800
- Tax Amount: $2,272
- Tax Year: 2025
- Terms: Standard Sale
- Tax Total Finished Sq. Ft.: 2197
Disclosures and Reports
- Ownership: Fee Simple
- Lot Number: 2
Listed by Redfin Corporation, Richard Urben
Sold by EXP Realty, LLC., John D Fischer III