No photo available
$459,800 Just Listed
Property Description
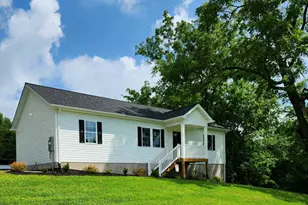
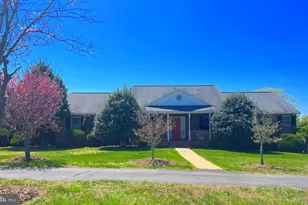
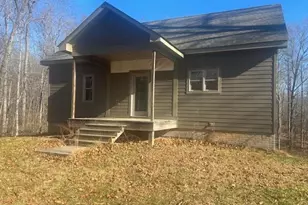
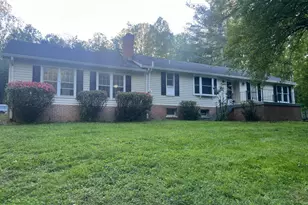
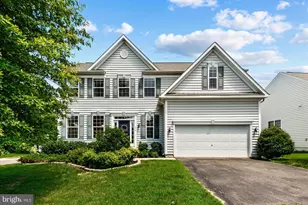
Comfort and flexibility come together in this spacious two-bedroom, three-bathroom Culpeper home, offering approximately 1,730 square feet plus a large walk-out basement ready to support the way you live. With large rooms, inviting outdoor spaces, and a two-car garage, the property balances manageable main-level living with valuable room to expand your routines. Inside, the floor plan provides comfortable gathering areas and two bedrooms that can accommodate restful retreats, guests, hobbies, or a dedicated office. Three full bathrooms add daily convenience, while the home's generous footprint allows furnishings and activities to settle in with ease. The walk-out basement is the standout opportunity. Its substantial size creates options for recreation, exercise, a media room, a workshop, or organized storage, depending on your needs and any desired improvements. Direct outdoor access strengthens the connection between this flexible lower level and the backyard. A covered deck offers a sheltered setting for morning coffee or relaxed meals, while the patio provides another place to gather in the open air. The garage adds practical parking and storage for vehicles, tools, and seasonal gear. Culpeper brings local shopping, dining, and community destinations within reach. Property is now under auction terms, property is marketed and sold strictly as is. Buyer and buyers agent to do their own due diligence with regard to the property and condition of the property. Drive by showings only at this time.
Full Property Details
Full Property Details for 451 Kearns Dr
General
- Price: $459,800
- HOA FEE: $31/month
- HOA FEE FREQ.: Quarterly
- Taxes: $2,291 (2026)
- Status: Active
- Type: Single Family
- Source: BrightMLSMidAtlantic
- MLS ID: VACU2015266
- Updated: 10/16/2026
- Added to Site: 1 day(s) ago
Interior
- Interior Features: Bathroom - Soaking Tub, Bathroom - Tub Shower, Carpet, Dining Area, Family Room Off Kitchen, Formal/Separate Dining Room, Kitchen - Eat-In, Kitchen - Table Space, Pantry, Primary Bath(s), Recessed Lighting, Walk-in Closet(s), Upgraded Countertops
- Fireplace: Yes
- Number of Fireplaces: 1
- Fireplace(s): Mantel(s)
- Appliances: Built-In Microwave, Dishwasher, Disposal, Exhaust Fan, Oven/Range - Gas, Refrigerator
- Flooring: Carpet
Rooms
Bathrooms
- Total Bathrooms: 3
- Full Bathrooms: 3
- Main Floor Baths: 2
- Main - Full Baths: 2
- Lower Floor Baths: 1
- Lower - Full Baths: 1
Bedrooms
- Total Bedrooms: 2
- Bedrooms Main & Up: 2
Other Rooms
- Laundry: Hookup, Main Floor
Exterior
- Porch/Patio/Deck: Deck(s), Screened, Patio(s)
Parking
- Garage: Yes
- Garage Spaces: 2
- Total Spaces: 2
- Parking Features: Paved Driveway
- Parking Type: Attached Garage
- Garage Description: Garage - Front Entry, Inside Access
Location
- County: CULPEPER
- Subdivision: REDWOOD LAKES
- Driving Directions: Take Sperryville Pike/US-522 N Enter roundabout and take the 2nd Exit onto 522 N then continue straight and turn left onto Virginia Avenue. Take the 2nd left onto Kearns Drive. Or use GPS.
School Information
- School District: Culpeper County Public Schools
- Elementary School: Call School Board
- Middle School: Call School Board
- High School: Call School Board
Community
- Association: Yes
- Assoc. Name: THE OWNERS ASSOCIATION AT REDWOOD LAKES
- Pets Allowed: Yes
- Pets: Cats OK, Dogs OK
Heating & Cooling
- Central air: Yes
- Cooling Type: Central A/C
- Cooling Fuel: Electric
- Heating Type: Forced Air
- Heating Fuel: Natural Gas
- Water Heater: Natural Gas
Utilities
- Sewer: Public Sewer
- Water: Public
Structural Information
- Architectural Style: Colonial
- Structure Type: Detached
- Construction: Vinyl Siding
- Basement: Yes
- Basement Entrance: Yes
- Basement Desc.: Connecting Stairway, Front Entrance, Full, Fully Finished, Interior Access, Outside Entrance, Rear Entrance, Walkout Level, Windows
- Foundation: Permanent
- Walls/Ceilings: Dry Wall
- Doors: Six Panel, Sliding Glass, Storm
- Stories Description: Lower 1, Main
- Square Feet: 5,018
- Sq. Ft. Source: Assessor
- Living Area: 3,374 Sq. Ft.
- Finished Above Grnd: 1,730 Sq. Ft.
- Finished Below Grnd: 1,644 Sq. Ft.
- Year Built: 2004
- Year Built Source: Assessor
- Property Condition: Average
Unit Information
Unit 1
- Bathrooms-Lower: 1
Lot Features
- Property View: Street
- Lot Size (Acres): 0.26
- Lot Size (Sq. Ft.): 11,326
- Lot Size Source: Assessor
- Zoning: RS
- Lot Description: Front Yard, Rear Yard
Financial Considerations
- Price Per Sq. Ft.: $265.78
- Association Fee: $93
- Assoc Fee Freq.: Quarterly
- Assessment Year: 2026
- City/TownTax: $274
- City/TownTax Freq: Annually
- County Tax: $2,018
- County Tax Freq: Annually
- Tax w/Assessment: $448,400
- Tax Amount: $2,291
- Tax Year: 2026
- Tax Total Finished Sq. Ft.: 3374
Disclosures and Reports
- Ownership: Fee Simple
- Bank-owned: Yes
- Lot Number: 278
Listed by Rally Point Real Estate, Karla M Cornwell and Rally Point Real Estate, Roger L Cornwell

Get Pre-Approved Today
Schools
Schools serving 451 Kearns Dr
School District:Culpeper County Public Schools
| Name | Grades | Distance |
|---|---|---|
Yowell Elementary School 701 Yowell Drive, Culpeper, VA 22701 | PK-5 | 0.4 mi |
Culpeper Middle School 14300 Achievement Drive, Culpeper, VA 22701 | 6-8 | 2 mi |
Eastern View High School 16332 Cyclone Way, Culpeper, VA 22701 | 9-12 | 3.9 mi |
Disclaimer:
School attendance boundaries provided by ATTOM Data Solutions and are for reference only. Contact the school directly to verify enrollment eligibility.
Price & Sales History for 451 Kearns Dr
Date
Details
Price
Change
Source
10/16/2026
Listed
$459,800
14.95%
MLS
7/20/2026
Sold
$400,000
—
Public Record
Disclaimer: Historical sales information is derived from public records provided by the county offices. Information is not guaranteed and should be independently verified.
Tax History
Tax History for 451 Kearns Dr
Year
Property Taxes
Change
Tax Assessment
Change
2025
$1,928
-13%
$448,400
5%
2024
$2,210
275%
$427,200
—
2023
$590
-43%
$427,200
31%
2022
$1,034
—
$327,300
—
2021
$1,034
66%
$327,300
12%
2019
$622
15%
$291,700
—
2019
$542
-8%
$291,700
-1%
2017
$591
8%
$294,100
18%
2015
$547
13%
$249,800
28%
2014
$486
—
$195,300
—
2013
$486
—
$195,300
—
Disclaimer: Historical tax information is derived from public records provided by the county offices. Information is not guaranteed and should be independently verified.
Estimate the Cost
Estimate the Cost for 451 Kearns Dr
451 Kearns Drive, Culpeper, VA 22701 (MLS# VACU2015266) is a Single Family property with 2 bedrooms and 3 full bathrooms. 451 Kearns Drive is currently listed for $459,800 and was received on October 16, 2026. Want to learn more about 451 Kearns Drive? Do you have questions about finding other Single Family real estate for sale in Culpeper? You can browse all Culpeper real estate or contact a Coldwell Banker agent to request more information.