Full Property Details for 9408 Blackbird Loop
General
- Sold For: $675,000
- Taxes: $2,279 (2025)
- Status: Closed
- Type: Single Family
- Source: BrightMLSMidAtlantic
- MLS ID: VACU2012412
- Added to Site: 248 day(s) ago
Interior
- Rooms/Areas: Dining Room, Primary Bedroom, Bedroom 3, Bedroom 4, Kitchen, Family Room, Foyer, Sun/Florida Room, Great Room, Laundry, Storage Room, Bathroom 2, Bathroom 3, Primary Bathroom
- Interior Features: Attic, Bathroom - Soaking Tub, Bathroom - Tub Shower, Bathroom - Walk-In Shower, Ceiling Fan(s), Combination Kitchen/Dining, Dining Area, Entry Level Bedroom, Floor Plan - Open, Kitchen - Country, Kitchen - Eat-In, Kitchen - Island, Kitchen - Table Space, Primary Bath(s), Pantry, Sauna, Upgraded Countertops, Walk-in Closet(s), Wood Floors
- Fireplace: Yes
- Number of Fireplaces: 1
- Fireplace(s): Flue for Stove, Mantel(s), Stone, Wood
- Appliances: Built-In Microwave, Dishwasher, Dryer - Electric, Icemaker, Oven/Range - Electric, Refrigerator, Stainless Steel Appliances, Washer, Washer/Dryer Hookups Only, Water Heater
- Flooring: Hardwood, Ceramic Tile
Rooms
- Total Bathrooms: 4
- Full Bathrooms: 3
- Half Bathrooms: 1
- Main Floor Baths: 3
- Main - Full Baths: 2
- Main - 1/2 Baths: 1
- Lower Floor Baths: 1
- Lower - Full Baths: 1
- Total Bedrooms: 4
- Bedrooms Lower: 1
- Bedrooms Main & Up: 3
- Laundry: Has Laundry, Dryer In Unit, Hookup, Main Floor, Washer In Unit
Exterior
- Exterior Features: Extensive Hardscape, Sidewalks, Secure Storage
- Porch/Patio/Deck: Deck(s), Patio(s), Porch(es)
Parking
- Garage: Yes
- Garage Spaces: 2
- Total Spaces: 2
- Parking Features: Paved Driveway
- Parking Type: Attached Garage, Driveway, Off Street
- Garage Description: Additional Storage Area, Garage - Side Entry, Garage Door Opener, Inside Access
Location
- County: CULPEPER
- Subdivision: DOVE HILL ESTATES
- Driving Directions: From Culpeper: Rt 29 S, L on S Merrimac Rd, cross over White Shop Rd, slight L on Dove Hill Rd, L on Blackbird Loop, house on right.
School Information
- School District: Culpeper County Public Schools
- Elementary School: Pearl Sample
- Middle School: Floyd T. Binns
- High School: Eastern View
Community
- Pets Allowed: Yes
- Pets: No Pet Restrictions
Heating & Cooling
- Central air: Yes
- Cooling Type: Central A/C, Heat Pump(s)
- Cooling Fuel: Electric
- Heating Type: Heat Pump(s), 90% Forced Air
- Heating Fuel: Electric, Propane - Leased
- Water Heater: Electric
Utilities
- Sewer: Septic < # of BR
- Water: Community
Structural Information
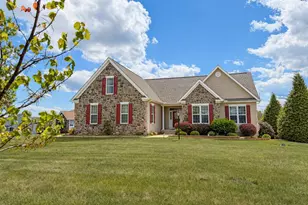
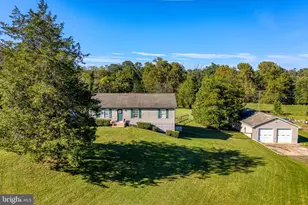
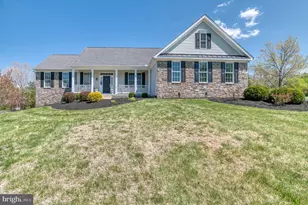
- Architectural Style: Ranch/Rambler
- Structure Type: Detached
- Builder: Trigon Development
- Construction: Stone, Vinyl Siding
- Basement: Yes
- Basement Entrance: Yes
- Basement Desc.: Connecting Stairway, Daylight, Partial, Full, Heated, Improved, Interior Access, Outside Entrance, Partially Finished, Rear Entrance, Space For Rooms, Walkout Level, Windows
- Foundation: Concrete Perimeter, Active Radon Mitigation
- Roof: Architectural Shingle
- Walls/Ceilings: 9'+ Ceilings, Dry Wall
- Windows: Low-E
- Doors: Storm, French
- Stories Description: Lower 1, Main
- Square Feet: 2,878
- Sq. Ft. Source: Assessor
- Living Area: 2,878 Sq. Ft.
- Finished Above Grnd: 1,836 Sq. Ft.
- Finished Below Grnd: 1,042 Sq. Ft.
- Year Built: 2013
- Year Built Source: Assessor
- Property Condition: Very Good
Unit Information
- Bathrooms-Lower: 1
- Bedrooms-Lower: 1
Lot Features
- Lot Size (Acres): 1.11
- Lot Size (Sq. Ft.): 48,352
- Lot Size Source: Assessor
- Zoning: R1
- Lot Description: Front Yard, Landscaping, Premium, Rear Yard, Road Frontage, SideYard(s)
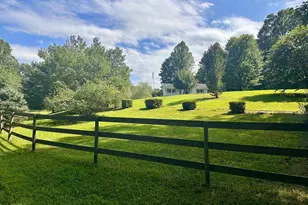
- Fencing (Description): Partially, Wrought Iron, Rear
Financial Considerations
- Price Per Sq. Ft.: $367.65
- Assessment Year: 2025
- City/TownTax Freq: Annually
- County Tax: $2,279
- County Tax Freq: Annually
- Tax w/Assessment: $529,900
- Tax Amount: $2,279
- Tax Year: 2025
- Terms: Standard Sale
- Tax Total Finished Sq. Ft.: 2878
Disclosures and Reports
- Ownership: Fee Simple
- Lot Number: 35
Listed by RE/MAX Gateway, Kelly N Duckett-Corbin
Sold by Long & Foster Real Estate, Inc., Gloria J Beahm