This is a carousel with tiles that activate property listing cards. Use the previous and next buttons to navigate.
1/26
$445,000
This is a carousel with tiles that activate property listing cards. Use the previous and next buttons to navigate.
1/26
Property Description
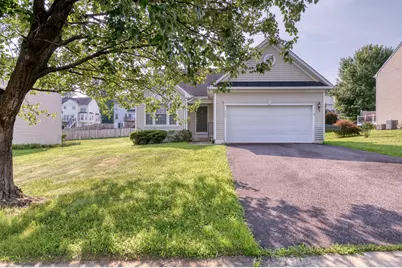
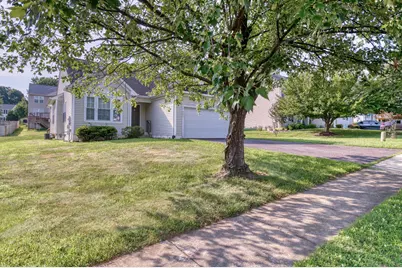
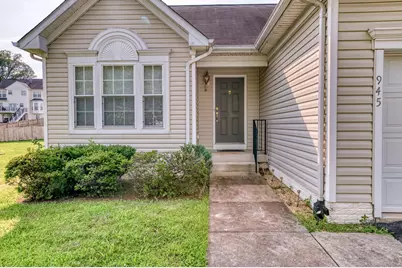
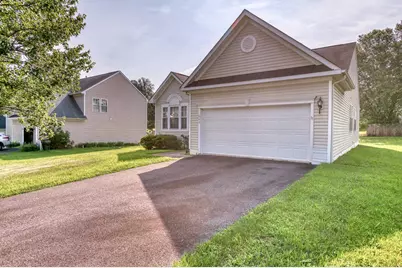
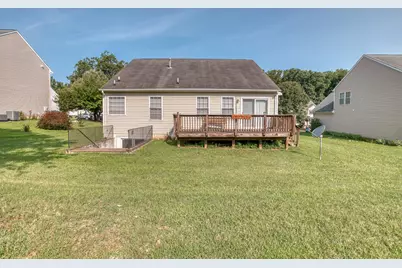
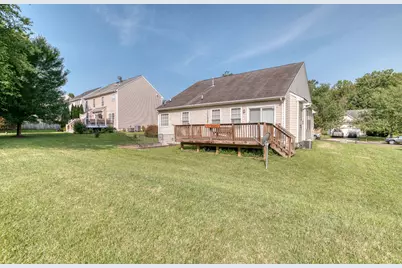
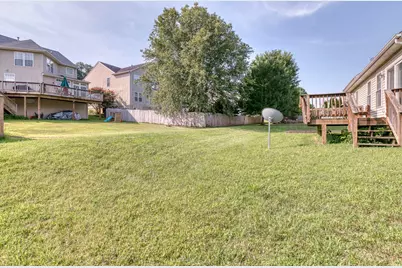
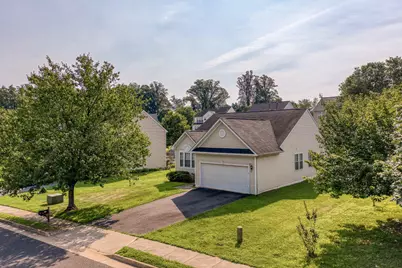
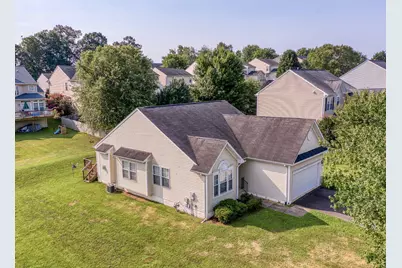
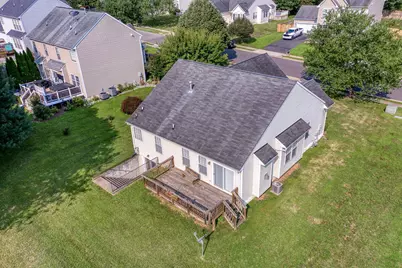
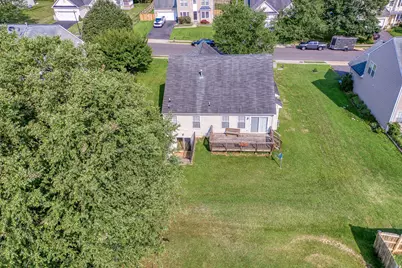
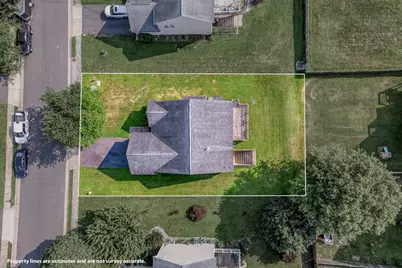
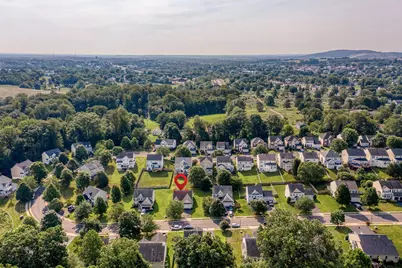
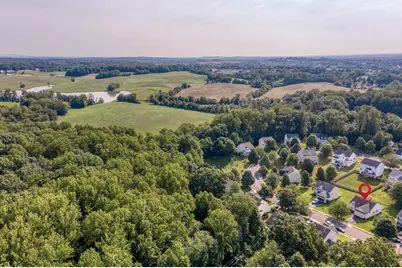
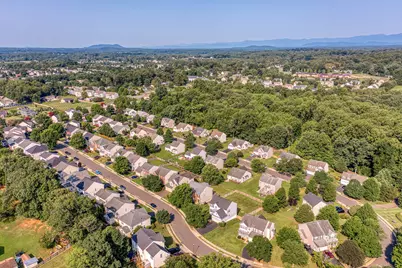
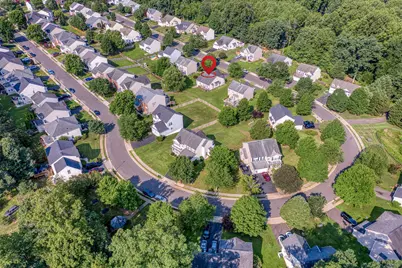
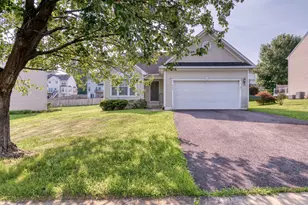
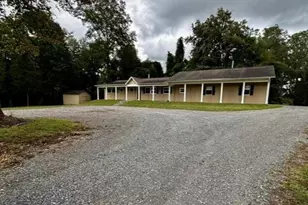
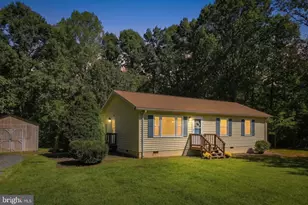
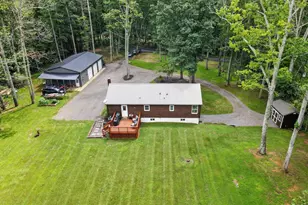
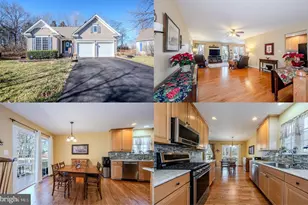
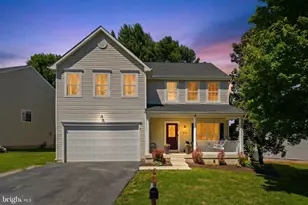
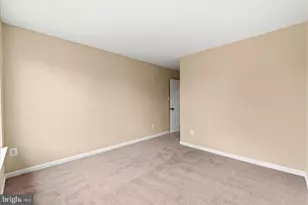
Welcome home to easy one-level living! This well-maintained 3BR/2BA home offers over 1,400 finished square feet with a bright, open layout designed for both everyday comfort and entertaining. Fresh paint throughout and a brand-new rear deck make this home truly move-in ready. The spacious living room is filled with natural light and flows seamlessly into the dining area. The inviting eat-in kitchen opens to a cozy family room featuring a fireplace-the perfect place to relax at the end of the day. The private primary suite offers a generous walk-in closet and an attached bath complete with a double vanity, soaking tub, separate walk-in shower, and plenty of space to unwind. Two additional bedrooms, a second full bath, and convenient main-level laundry complete the home's functional floor plan. Outside, you'll appreciate the oversized backyard, attached two-car garage, paved driveway, and the opportunity to expand with a full unfinished basement already featuring a plumbing rough-in for a future bathroom. Ideally located just minutes from schools, shopping, restaurants, and historic downtown Culpeper, you'll also enjoy easy access to the best of Virginia's Piedmont region, including wineries, breweries, parks, hiking trails, and year-round outdoor recreation. Whether you're looking for your first home, downsizing, or simply seeking the convenience of one-level living, this home is ready to welcome you!
Full Property Details
Full Property Details for 945 Riverdale Cir
General
- Price: $445,000
- HOA FEE: $47/month
- HOA FEE FREQ.: Quarterly
- Taxes: $2,000 (2025)
- Status: Active
- Type: Single Family
- Source: BrightMLSMidAtlantic
- MLS ID: VACU2014444
- Updated: 8/7/2026
- Added to Site: 53 day(s) ago
Interior
- Rooms/Areas: Living Room, Dining Room, Primary Bedroom, Bedroom 2, Bedroom 3, Kitchen, Family Room, Foyer, Bathroom 2, Primary Bathroom
- Interior Features: Attic, Bathroom - Tub Shower, Bathroom - Stall Shower, Carpet, Ceiling Fan(s), Combination Dining/Living, Dining Area, Entry Level Bedroom, Family Room Off Kitchen, Floor Plan - Open, Kitchen - Table Space, Primary Bath(s), Walk-in Closet(s), Bar, Bathroom - Soaking Tub, Breakfast Area, Kitchen - Eat-In
- Fireplace: Yes
- Number of Fireplaces: 1
- Fireplace(s): Mantel(s), Insert
- Appliances: Dishwasher, Disposal, Dryer, Exhaust Fan, Icemaker, Oven/Range - Electric, Refrigerator, Washer, Water Heater
- Flooring: Carpet, Concrete, Hardwood, Vinyl
Rooms
Bathrooms
- Total Bathrooms: 2
- Full Bathrooms: 2
- Main Floor Baths: 2
- Main - Full Baths: 2
Bedrooms
- Total Bedrooms: 3
- Bedrooms Main & Up: 3
Other Rooms
- Laundry: Main Floor, Hookup
Additional Information
- Security/Safety: Smoke Detector
Exterior
- Exterior Features: Sidewalks
- Porch/Patio/Deck: Deck(s)
Parking
- Garage: Yes
- Garage Spaces: 2
- Total Spaces: 2
- Parking Features: Paved Driveway
- Parking Type: Attached Garage, Driveway, Off Street
- Garage Description: Garage - Front Entry, Garage Door Opener, Inside Access
Location
- County: CULPEPER
- Subdivision: RIVERDALE
- Driving Directions: From Culpeper: Sperryville Pike, R on Riverdale Circle, home on right.
- City Limits: Yes
School Information
- School District: Culpeper County Public Schools
Community
- Association: Yes
- Assoc. Name: RIVERDALE HOA
- Pets Allowed: Yes
- Pets: No Pet Restrictions
Heating & Cooling
- Central air: Yes
- Cooling Type: Ceiling Fan(s), Central A/C
- Cooling Fuel: Electric
- Heating Type: Forced Air
- Heating Fuel: Natural Gas
- Water Heater: Natural Gas
Utilities
- Sewer: Public Sewer
- Water: Public
Structural Information
- Architectural Style: Ranch/Rambler
- Structure Type: Detached
- Builder: Premier Homes
- Construction: Vinyl Siding
- Basement: Yes
- Basement Entrance: Yes
- Basement Desc.: Connecting Stairway, Daylight, Partial, Full, Interior Access, Outside Entrance, Rear Entrance, Rough Bath Plumb, Poured Concrete, Space For Rooms, Walkout Stairs
- Foundation: Concrete Perimeter
- Roof: Architectural Shingle
- Walls/Ceilings: Dry Wall
- Windows: Vinyl Clad
- Doors: Sliding Glass
- Stories Description: Main
- Square Feet: 2,872
- Sq. Ft. Source: Estimated
- Living Area: 1,436 Sq. Ft.
- Finished Above Grnd: 1,436 Sq. Ft.
- Unfin. Above Grnd: 1,436 Sq. Ft.
- Year Built: 2004
- Year Built Source: Estimated
- Property Condition: Good
Lot Features
- Lot Size (Acres): 0.23
- Lot Size (Sq. Ft.): 10,019
- Lot Size Source: Estimated
- Street/Road Desc.: Paved
- Zoning: R1
- Lot Description: Cleared, Front Yard, Landscaping, Level, No Thru Street, Rear Yard, Road Frontage, SideYard(s)
Financial Considerations
- Price Per Sq. Ft.: $309.89
- Association Fee: $140
- Assoc Fee Freq.: Quarterly
- Assessment Year: 2025
- City/TownTax Freq: Annually
- Tax w/Assessment: $376,300
- Tax Amount: $2,000
- Tax Year: 2025
Disclosures and Reports
- Ownership: Fee Simple
Listed by RE/MAX Gateway, Kelly N Duckett-Corbin

Get Pre-Approved Today
Schools
Schools serving 945 Riverdale Cir
School District:Culpeper County Public Schools
| Name | Grades | Distance |
|---|---|---|
Yowell Elementary School 701 Yowell Drive, Culpeper, VA 22701 | PK-5 | 0.4 mi |
Culpeper Middle School 14300 Achievement Drive, Culpeper, VA 22701 | 6-8 | 1.4 mi |
Culpeper County High School 14240 Achievement Drive, Culpeper, VA 22701 | 9-12 | 1.5 mi |
Disclaimer:
School attendance boundaries provided by ATTOM Data Solutions and are for reference only. Contact the school directly to verify enrollment eligibility.
Price & Sales History for 945 Riverdale Cir
Date
Details
Price
Change
Source
8/07/2026
Listed
$445,000
125.32%
MLS
5/23/2012
Sold
$197,500
—
Public Record
Disclaimer: Historical sales information is derived from public records provided by the county offices. Information is not guaranteed and should be independently verified.
Tax History
Tax History for 945 Riverdale Cir
Year
Property Taxes
Change
Tax Assessment
Change
2025
$1,618
-13%
$376,300
4%
2024
$1,856
-2%
$361,200
—
2023
$1,900
8%
$361,200
29%
2022
$1,764
—
$279,100
—
2021
$1,764
-1%
$279,100
11%
2019
$1,782
15%
$250,600
—
2019
$1,554
5%
$250,600
14%
2017
$1,477
7%
$220,500
17%
2015
$1,381
-6%
$189,200
7%
2014
$1,473
—
$177,500
—
2013
$1,473
—
$177,500
—
Disclaimer: Historical tax information is derived from public records provided by the county offices. Information is not guaranteed and should be independently verified.
Estimate the Cost
Estimate the Cost for 945 Riverdale Cir
945 Riverdale Circle, Culpeper, VA 22701 (MLS# VACU2014444) is a Single Family property with 3 bedrooms and 2 full bathrooms. 945 Riverdale Circle is currently listed for $445,000 and was received on August 07, 2026. Want to learn more about 945 Riverdale Circle? Do you have questions about finding other Single Family real estate for sale in Culpeper? You can browse all Culpeper real estate or contact a Coldwell Banker agent to request more information.