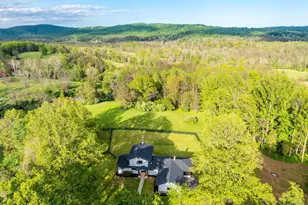
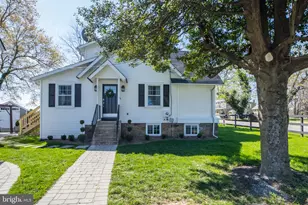
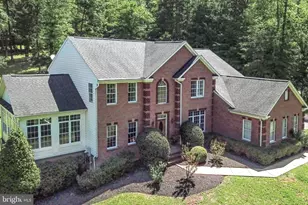
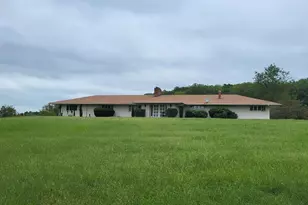
Full Property Details for 3411 Fenny Hill Rd
General
- Sold For: $1,240,000
- Taxes: $9,546 (2025)
- Status: Closed
- Type: Single Family
- Source: BrightMLSMidAtlantic
- MLS ID: VAFQ2022490
- Added to Site: 113 day(s) ago
Interior
- Rooms/Areas: Bedroom 2, Bedroom 3, Bedroom 4, Bedroom 5, Kitchen, Family Room, Bedroom 1, Exercise Room, Great Room, Laundry, Mud Room, Office, Media Room, Bathroom 1, Bathroom 3, Half Bath
- Interior Features: Built-Ins, Butlers Pantry, Ceiling Fan(s), Entry Level Bedroom, Floor Plan - Open, Crown Moldings, Kitchen - Gourmet, Pantry, Recessed Lighting, Upgraded Countertops, Wood Floors
- Fireplace: Yes
- Number of Fireplaces: 2
- Fireplace(s): Stone
- Appliances: Dishwasher, Dryer, Microwave, Refrigerator, Stainless Steel Appliances, Range Hood, Water Heater - Tankless, Commercial Range, Washer - Front Loading, Disposal
- Flooring: Solid Hardwood, Ceramic Tile
Rooms
- Total Bathrooms: 4
- Full Bathrooms: 3
- Half Bathrooms: 1
- Upper Floor Baths: 1
- Upper - Full Baths: 1
- Main Floor Baths: 2
- Main - Full Baths: 1
- Main - 1/2 Baths: 1
- Lower Floor Baths: 1
- Lower - Full Baths: 1
- Total Bedrooms: 5
- Bedrooms Upper: 2
- Bedrooms Lower: 1
- Bedrooms Main & Up: 2
Exterior
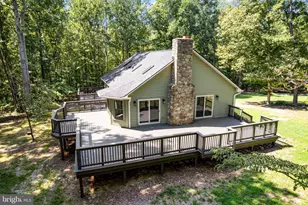
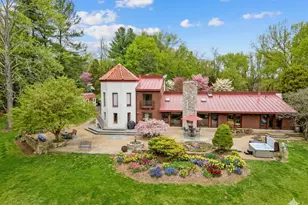
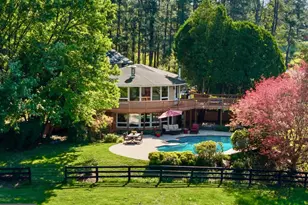
- Exterior Features: Extensive Hardscape, Gutter System, Outbuilding(s), Stone Retaining Walls
- Porch/Patio/Deck: Patio(s), Porch(es), Wrap Around
Parking
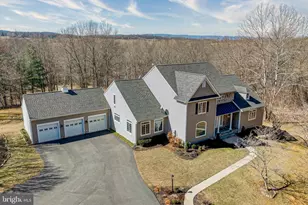
- Garage: Yes
- Garage Spaces: 3
- Total Spaces: 3
- Parking Features: Crushed Stone
- Parking Type: Attached Garage
- Garage Description: Garage Door Opener, Oversized, Garage - Side Entry
Location
- County: FAUQUIER
- Cross Streets: Sage Rd
- Driving Directions: FROM Delaplane- Take Rt17 South, Go 0.6 mi to right onto VA-55 W, go 0.5 mi, to right to stay on VA-55 W. Go 0.9 mi to left onto Carrington Rd. Go 1.6 mi to right onto Sage Rd. Go 0.7 mi. to right onto Fenny Hill Rd. Go 0.5 mi to White Mailbox #3411 on right
- Location Details: Rural
School Information
- School District: Fauquier County Public Schools
- Elementary School: Claude Thompson
- Middle School: Marshall
- High School: Fauquier
Community
- Pets Allowed: Yes
- Pets: No Pet Restrictions
Heating & Cooling
- Cooling Type: Heat Pump(s), Ceiling Fan(s), Energy Star Cooling System, Multi Units, Programmable Thermostat, Zoned
- Cooling Fuel: Electric
- Heating Type: Energy Star Heating System
- Heating Fuel: Propane - Owned, Electric
- Water Heater: Tankless
Utilities
- Sewer: On Site Septic, Septic = # of BR
- Water: Private, Well
- Utility Description: Propane, Under Ground
Structural Information
- Architectural Style: Cape Cod, Contemporary
- Structure Type: Detached
- Builder: D & W Builders, Arlington, VA(Degalo, Plains, VA)
- Construction: HardiPlank Type
- Basement: Yes
- Basement Entrance: Yes
- Basement Desc.: Other, Daylight, Partial, Fully Finished, Heated, Outside Entrance, Interior Access, Poured Concrete, Walkout Level, Sump Pump
- Foundation: Concrete Perimeter
- Roof: Architectural Shingle, Metal, Pitched
- Walls/Ceilings: 9'+ Ceilings
- Windows: Energy Efficient, ENERGY STAR Qualified, Casement
- Doors: ENERGY STAR Qualified Door(s)
- Stories Description: Lower 1, Main, Upper 1
- Square Feet: 5,443
- Sq. Ft. Source: Assessor
- Living Area: 5,443 Sq. Ft.
- Finished Above Grnd: 3,633 Sq. Ft.
- Finished Below Grnd: 1,810 Sq. Ft.
- Basement Finished: 95%
- Year Built: 2020
- Year Built Source: Estimated
- Property Condition: Excellent
Unit Information
- Bathrooms-Lower: 1
- Bedrooms-Lower: 1
Lot Features
- Property View: Trees/Woods
- Lot Size (Acres): 18.98
- Lot Size (Sq. Ft.): 826,768
- Lot Size Source: Estimated
- Zoning: R1
- Lot Description: Partly Wooded, Road Frontage, Secluded, Year Round Access, Cul-de-sac, Hunting Available, No Thru Street
Financial Considerations
- Price Per Sq. Ft.: $371.59
- Assessment Year: 2025
- County Tax: $7,680
- County Tax Freq: Annually
- Tax w/Assessment: $987,200
- Tax Amount: $9,546
- Tax Year: 2025
- Terms: Standard Sale
- Tax Total Finished Sq. Ft.: 3633
Disclosures and Reports
- Ownership: Fee Simple
- Inclusions: Whole House Generator
- Lot Number: A
Listed by Berkshire Hathaway HomeServices PenFed Realty, Robert J Butcher
Sold by Non Subscribing Office, NON MEMBER