This is a carousel with tiles that activate property listing cards. Use the previous and next buttons to navigate.
1/1
$1,100,000
This is a carousel with tiles that activate property listing cards. Use the previous and next buttons to navigate.
1/1
Property Description
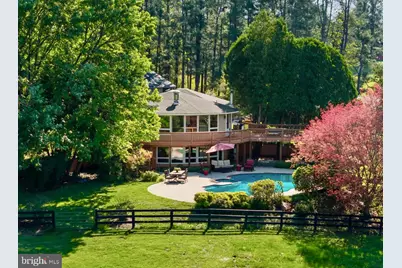
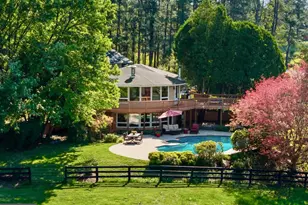
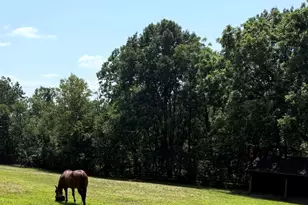
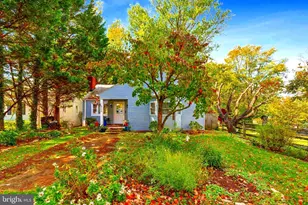
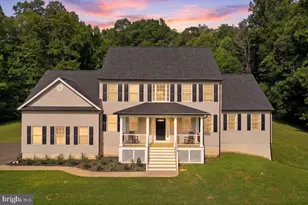
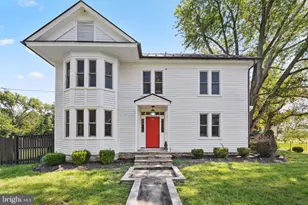
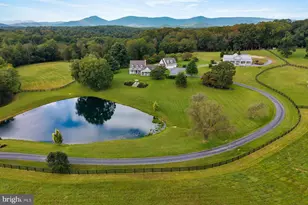
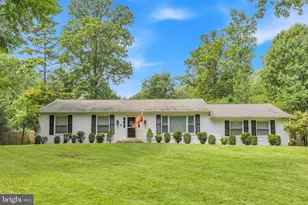
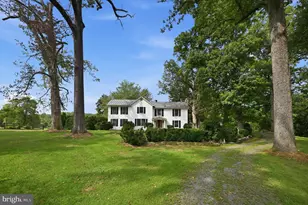
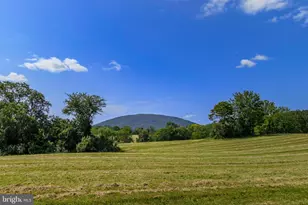
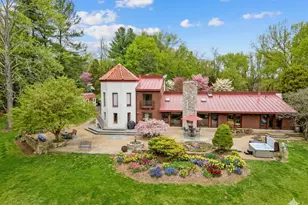
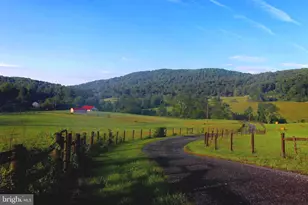
Price reduced! Nestled on 16-acres of Old Dominion Hunt Country, this delightful 3-bedroom, 2-bathroom horse farm offers a unique blend of style and working-farm functionality. Affectionately, named "The Pool House", this Home was originally designed for enjoyment by the neighboring primary residence and split-off years ago by previous owner. The interior boasts a fun, open floor plan, elevated ceilings that seamlessly connects the family room to a charming kitchen featuring an island, newer appliances that's perfect for entertaining all-year round. Enjoy cozy evenings by fireplace (up and down), or sitting on the fully-wrap around patio and deck area enjoying mountain views to unwind after a long day's work or lounging by the sparkling in-ground pool all-day. Your four-legged companions will surely love the cute, updated barn. And, for the mechanic, collector or rock-band enthusiasts, there is a large, machine workshop currently set-up for Farrier work, but perfect for Hobbyists, small-town Farmers or to simply to protect your vehicles and other prized possessions. You'll appreciate 220 power and optional flex-spaces within. Enjoy mostly main-level living with primary suite, complete with an updated bathroom, showcasing a walk-in shower, newer vanity and stand-alone soaking tub. Major renovations 2025 include baths, laundry, exterior 3-board pasture fencing, gates and paint to the barn. The fully-finished walkout basement provides 2 additional bedrooms, laundry/utility room, additional living space ideal for entertaining (indoor or out) or relaxing by a fire. Step out to discover a private backyard oasis, complete with an in-ground pool and extensive hardscape/landscape that invites outdoor gatherings or neighborhood BBQs. Horse enthusiasts or livestock farmers will appreciate the well-appointed amenities, including 3-stall barn with hot/cold wash rack, tack room, multiple paddocks, run-in sheds, hydrant pumps, and access to scenic Old Dominion Hunt territory (with permission) and nearby Orlean Community Trail System. The property is graced with breathtaking views of the surrounding pond, creek, mountains, lush pastures and wooded areas, creating a serene backdrop for everyday living in fabulous Fauquier County! Private pond frontage and creek access is a delightful bonus for fishing/kayaking and nature enthusiasts. Located near the tiny community of Orlean, in the Town of Marshall, residents benefit from nearby parks, schools, local shops, restaurants, wineries, mountains, rivers, convenient public services and equine-centric stores and activities, ensuring a rare offering of both tranquility and an active outdoor lifestyle. Schedule your private showing today!
Full Property Details
Full Property Details for 10803 Crest Hill Rd
General
- Sold For: $1,100,000
- Taxes: $3,720 (2025)
- Status: Closed
- Type: Single Family
- Source: BrightMLSMidAtlantic
- MLS ID: VAFQ2021146
- Added to Site: 193 day(s) ago
Interior
- Number of Rooms: 8
- Rooms/Areas: Living Room, Bedroom 2, Kitchen, Bedroom 1, Laundry, Bathroom 1
- Interior Features: Floor Plan - Open, Family Room Off Kitchen, Entry Level Bedroom, Combination Dining/Living, Ceiling Fan(s), Bathroom - Stall Shower, Bathroom - Walk-In Shower, Kitchen - Island, Primary Bath(s), Spiral Staircase, Stove - Wood, Wood Floors
- Fireplace: Yes
- Number of Fireplaces: 2
- Fireplace(s): Free Standing, Wood
- Appliances: Dishwasher, Dryer - Electric, Oven/Range - Electric, Refrigerator, Washer, Water Heater
Rooms
Bathrooms
- Total Bathrooms: 2
- Full Bathrooms: 2
- Main Floor Baths: 1
- Main - Full Baths: 1
- Lower Floor Baths: 1
- Lower - Full Baths: 1
Bedrooms
- Total Bedrooms: 3
- Bedrooms Lower: 2
- Bedrooms Main & Up: 1
Other Rooms
- Laundry: Lower Floor
Additional Information
- Pool: Yes
- Private Pool: Yes
- Pool Description: Concrete, In Ground
Exterior
- Exterior Features: Extensive Hardscape, Kennels, Outbuilding(s), Secure Storage, Stone Retaining Walls
- Porch/Patio/Deck: Brick, Deck(s), Patio(s), Terrace
Parking
- Garage: Yes
- Garage Spaces: 2
- Total Spaces: 8
- Parking Type: Detached Garage, Driveway
- Garage Description: Additional Storage Area, Garage - Front Entry, Garage Door Opener
Location
- County: FAUQUIER
- Driving Directions: Leeds Manor to Crest Hill Rd (North). or Free State to Crest Hill Rd. (South)
School Information
- School District: Fauquier County Public Schools
Community
- Pets Allowed: Yes
- Pets: No Pet Restrictions
Heating & Cooling
- Cooling Type: Other
- Cooling Fuel: Electric
- Heating Type: 90% Forced Air
- Heating Fuel: Electric
- Water Heater: Electric
Utilities
- Sewer: On Site Septic
- Water: Well
Structural Information
- Architectural Style: Other
- Structure Type: Detached
- Construction: Stick Built
- Basement: Yes
- Basement Entrance: Yes
- Basement Desc.: Other, Walkout Level, Rear Entrance, Fully Finished, Connecting Stairway
- Foundation: Concrete Perimeter
- Stories Description: Lower 1, Main
- Square Feet: 1,608
- Sq. Ft. Source: Assessor
- Living Area: 1,608 Sq. Ft.
- Finished Above Grnd: 804 Sq. Ft.
- Finished Below Grnd: 804 Sq. Ft.
- Basement Finished: 100%
- Year Built: 1978
- Year Built Source: Estimated
Unit Information
Unit 1
- Bathrooms-Lower: 1
- Bedrooms-Lower: 2
Additional Structures
- Other Structures: 2nd Garage, Barn, Barn/Farm Building, Barn/Stable, Center Aisle, Garage(s), Pole Barn, Storage Barn/Shed, Turn Out Shed
Lot Features
- Property View: Creek/Stream, Mountain, Pasture, Trees/Woods
- Lot Size (Acres): 16
- Lot Size (Sq. Ft.): 696,960
- Lot Size Source: Estimated
- Street/Road Desc.: Paved
- Zoning: RA
- Fencing (Description): Board
Horse Property
- Horse Property: Yes
- Horse Facility Desc.: Horse Trails, Horses Allowed, Paddock, Stable(s)
Water Features
- Water Front: Yes
- Water View: Yes
- Water Access: Yes
- Water Access Desc: Private Access
- Water Front Type: Pond
- Water Front Name: Pond
Financial Considerations
- Price Per Sq. Ft.: $1,368.16
- Assessment Year: 2025
- County Tax: $2,993
- County Tax Freq: Annually
- Tax w/Assessment: $384,700
- Tax Amount: $3,720
- Tax Year: 2025
- Terms: Standard Sale
- Tax Total Finished Sq. Ft.: 1608
Disclosures and Reports
- Ownership: Fee Simple
- Exclusions: Tools and Farm Equipment
- Inclusions: Barn, Equipment Shed, Storage Shed, Run-in Sheds
- Lot Number: 14
Listed by TTR Sotheby's International Realty, Eric Matthew Diello
Sold by Redfin Corporation, Jonathan D Byram

Get Pre-Approved Today
Schools
Schools serving 10803 Crest Hill Rd
School District:Fauquier County Public Schools
| Name | Grades | Distance |
|---|---|---|
W.G. Coleman Elementary School 4096 Zulla Road, Marshall, VA 20115 | PK-5 | 8.5 mi |
Marshall Middle School 4048 Zulla Road, Marshall, VA 20115 | 6-8 | 8.7 mi |
Fauquier High School 705 Waterloo Road, Warrenton, VA 20186 | 9-12 | 9.4 mi |
Disclaimer:
School attendance boundaries provided by ATTOM Data Solutions and are for reference only. Contact the school directly to verify enrollment eligibility.
Price & Sales History for 10803 Crest Hill Rd
Date
Details
Price
Change
Source
9/10/2026
Sold
$1,100,000
—
MLS
6/28/2026
Price Reduced
$1,100,000
-2.22%
MLS
4/24/2026
Price Reduced
$1,125,000
-6.25%
MLS
4/01/2026
Listed
$1,200,000
—
MLS
Disclaimer: Historical sales information is derived from public records provided by the county offices. Information is not guaranteed and should be independently verified.
10803 Crest Hill Road, Marshall, VA 20115 (MLS# VAFQ2021146) is a Single Family property that was sold at $1,100,000 on September 10, 2026. Want to learn more about 10803 Crest Hill Road? Do you have questions about finding other Single Family real estate for sale in Marshall? You can browse all Marshall real estate or contact a Coldwell Banker agent to request more information.