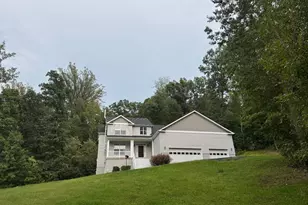
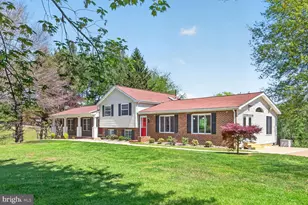
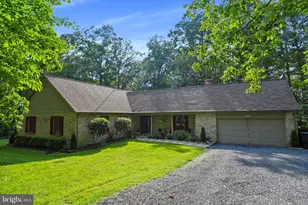
Full Property Details for 3475 Fenny Hill Rd
General
- Price: $749,900
- Taxes: $5,929 (2025)
- Status: Active
- Type: Single Family
- Source: BrightMLSMidAtlantic
- MLS ID: VAFQ2024036
- Updated: 9/19/2026
- Added to Site: 9 day(s) ago
Interior
- Rooms/Areas: Living Room, Dining Room, Kitchen, Foyer, Laundry
- Fireplace: Yes
- Number of Fireplaces: 1
- Fireplace(s): Gas/Propane
- Flooring: Carpet, Hardwood, Ceramic Tile
Rooms
- Total Bathrooms: 3
- Full Bathrooms: 2
- Half Bathrooms: 1
- Upper Floor Baths: 2
- Upper - Full Baths: 2
- Main Floor Baths: 1
- Main - 1/2 Baths: 1
- Total Bedrooms: 4
- Bedrooms Upper: 3
- Bedrooms Lower: 1
- Laundry: Hookup, Main Floor
Additional Information
- Security/Safety: Security System, Smoke Detector
Parking
- Garage: Yes
- Garage Spaces: 3
- Total Spaces: 7
- Parking Type: Attached Garage, Driveway
- Garage Description: Garage - Front Entry, Garage Door Opener, Inside Access, Oversized, Other
Location
- County: FAUQUIER
- Driving Directions: John Marshall Hwy to Sage Rd. Left on Fenny Hill Rd. Sign on right.
- Direction Faces: Northwest
School Information
- School District: Fauquier County Public Schools
Heating & Cooling
- Central air: Yes
- Cooling Type: Central A/C, Ceiling Fan(s)
- Cooling Fuel: Electric
- Heating Type: Forced Air, Heat Pump(s), Wood Burn Stove, Zoned
- Heating Fuel: Electric, Wood
- Water Heater: Electric
Utilities
- Sewer: On Site Septic
- Water: Well
Structural Information
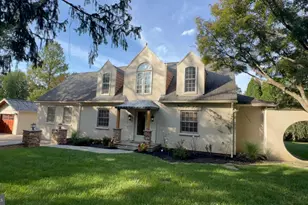
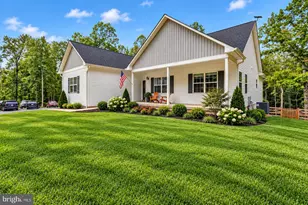
- Architectural Style: Colonial
- Structure Type: Detached
- Construction: Combination, Stick Built, Vinyl Siding
- Basement: Yes
- Basement Entrance: Yes
- Basement Desc.: Full, Partially Finished, Side Entrance, Walkout Level, Rough Bath Plumb, Poured Concrete, Interior Access
- Foundation: Concrete Perimeter
- Roof: Architectural Shingle
- Stories Description: Lower 1, Main, Upper 1
- Square Feet: 3,046
- Sq. Ft. Source: Estimated
- Living Area: 2,608 Sq. Ft.
- Finished Above Grnd: 2,004 Sq. Ft.
- Finished Below Grnd: 604 Sq. Ft.
- Year Built: 2016
- Year Built Source: Assessor
Unit Information
Additional Structures
Lot Features
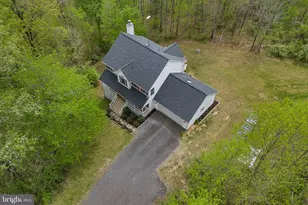
- Lot Size (Acres): 3.8
- Lot Size (Sq. Ft.): 165,524
- Lot Size Source: Assessor
- Zoning: R1
- Lot Description: Trees/Wooded
Green Features
- Energy Generation: PV Solar Array(s) Owned
Financial Considerations
- Price Per Sq. Ft.: $374.2
- Assessment Year: 2026
- City/TownTax Freq: Annually
- Tax w/Assessment: $662,400
- Tax Amount: $5,929
- Tax Year: 2025
- Tax Total Finished Sq. Ft.: 2004
Disclosures and Reports
- Ownership: Fee Simple
- Exclusions: Shipping container, firewood, water container
- Lot Number: 5
Listed by Berkshire Hathaway HomeServices PenFed Realty, Justin Mistretta