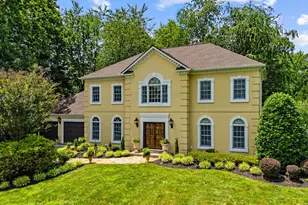
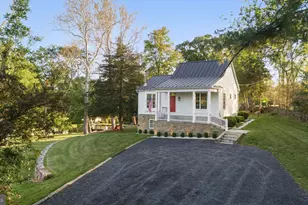
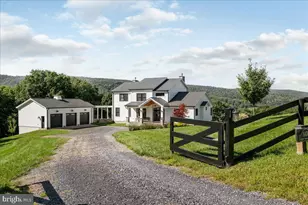
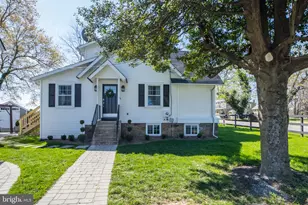
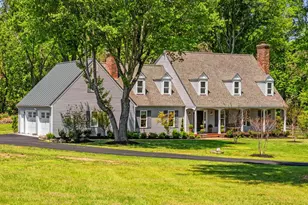
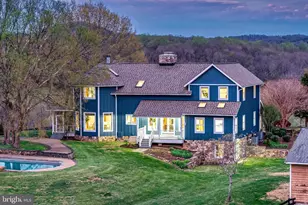
Full Property Details for 9016 John S Mosby Hwy
General
- Price: $1,550,000
- Taxes: $6,367 (2025)
- Status: Active
- Type: Single Family
- Source: BrightMLSMidAtlantic
- MLS ID: VAFQ2023926
- Updated: 9/23/2026
- Added to Site: 5 day(s) ago
Interior
- Number of Rooms: 3
- Rooms/Areas: Living Room, Primary Bedroom, Bedroom 3, Kitchen, Basement, Library, In-Law/auPair/Suite, Laundry, Bathroom 2, Primary Bathroom
- Interior Features: Bathroom - Soaking Tub, Bathroom - Walk-In Shower, Breakfast Area, Built-Ins, Ceiling Fan(s), Chair Railings, Combination Kitchen/Dining, Crown Moldings, Dining Area, Entry Level Bedroom, Floor Plan - Open, Kitchen - Country, Kitchen - Eat-In, Kitchen - Galley, Kitchen - Gourmet, Kitchen - Island, Pantry, Primary Bath(s), Recessed Lighting, Skylight(s), Upgraded Countertops, Wainscotting, Walk-in Closet(s), Window Treatments, Wine Storage, Wood Floors
- Fireplace: Yes
- Number of Fireplaces: 2
- Fireplace(s): Gas/Propane, Mantel(s), Screen
- Appliances: Commercial Range, Cooktop, Dishwasher, Dryer - Electric, Dryer - Front Loading, Dual Flush Toilets, Energy Efficient Appliances, Exhaust Fan, Humidifier, Icemaker, Oven/Range - Gas, Range Hood, Refrigerator, Stainless Steel Appliances, Washer - Front Loading, Water Heater - High-Efficiency
- Flooring: Bamboo, Hardwood, Marble, Solid Hardwood, Tile/Brick
Rooms
- Total Bathrooms: 2
- Full Bathrooms: 2
- Upper Floor Baths: 1
- Upper - Full Baths: 1
- Main Floor Baths: 1
- Main - Full Baths: 1
- Total Bedrooms: 3
- Bedrooms Upper: 2
- Bedrooms Main & Up: 1
Additional Information
- Security/Safety: Carbon Monoxide Detector(s), Smoke Detector
Exterior
- Exterior Features: Chimney Cap(s), Extensive Hardscape, Exterior Lighting, Flood Lights, Gutter System, Stone Retaining Walls
- Porch/Patio/Deck: Patio(s), Porch(es)
Parking
- Garage: Yes
- Garage Spaces: 1
- Total Spaces: 3
- Parking Features: Brick Driveway, Paved Driveway, Paved Parking
- Parking Type: Detached Garage, Driveway
- Garage Description: Garage - Front Entry, Garage Door Opener, Oversized
Location
- County: FAUQUIER
- Driving Directions: From Route 50 West: go toward Upperville, property is on the right before Hunters Head Restaurant. From Route 50 East: go toward Upperville, property is on the left as you are leaving the city.
- Direction Faces: South
- Location Details: Suburban
School Information
- School District: Fauquier County Public Schools
- Elementary School: C. Thompson
- Middle School: Marshall
- High School: Fauquier
Community
- Pets Allowed: Yes
- Pets: No Pet Restrictions
Heating & Cooling
- Central air: Yes
- Cooling Type: Central A/C, Ceiling Fan(s)
- Cooling Fuel: Electric
- Heating Type: Heat Pump - Gas BackUp, Heat Pump(s), Zoned
- Heating Fuel: Electric, Propane - Owned
- Water Heater: Electric, Instant Hot Water
Utilities
- Sewer: On Site Septic
- Water: Well
- Utility Description: Electric Available, Propane, Water Available, Other
Structural Information
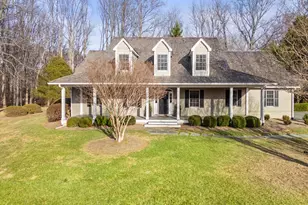
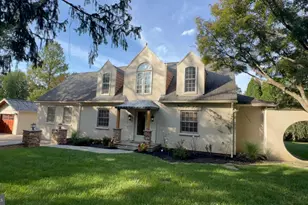
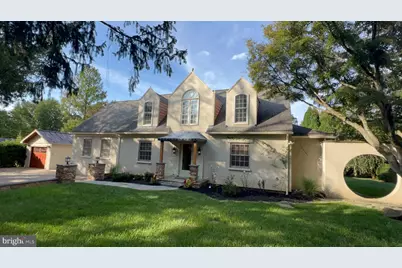
- Architectural Style: Cottage
- Structure Type: Detached
- Construction: Block, Combination, Concrete, CPVC/PVC, Frame, HardiPlank Type, Mixed Plumbing, Stucco
- Basement: Yes
- Basement Entrance: Yes
- Basement Desc.: Other, Outside Entrance, Sump Pump, Unfinished, Workshop
- Foundation: Crawl Space, Slab, Stone, Block
- Roof: Metal, Shingle
- Walls/Ceilings: 2 Story Ceilings, 9'+ Ceilings, Cathedral Ceilings, D
- Windows: Double Hung, Double Pane, Energy Efficient, Screens, Wood Frame
- Doors: Double Entry, Insulated, Storm, Six Panel
- Entry Floor Number: 1
- Stories Description: Main, Upper 1
- Square Feet: 4,233
- Sq. Ft. Source: Estimated
- Living Area: 3,801 Sq. Ft.
- Finished Above Grnd: 3,801 Sq. Ft.
- Year Built: 1918
- Year Built Source: Assessor
- Property Condition: Excellent
Additional Structures
- Other Structures: Garage(s)
Lot Features
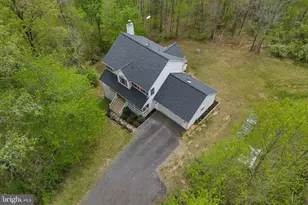
- Property View: Garden/Lawn, Trees/Woods
- Lot Size (Acres): 0.47
- Lot Size (Sq. Ft.): 20,473
- Lot Size Source: Estimated
- Lot Dimensions: This sale includes two parcels - PIN # 6064-05-3096-000 with 0.35 acres and PIN # 6064-05-4084-000 w
- Zoning: V
- Lot Description: Additional Lot(s), Backs to Trees, Rear Yard
Financial Considerations
- Price Per Sq. Ft.: $407.79
- Assessment Year: 2025
- City/TownTax Freq: Annually
- County Tax: $5,122
- County Tax Freq: Annually
- Tax w/Assessment: $658,400
- Tax Amount: $6,367
- Tax Year: 2025
Disclosures and Reports
- Ownership: Fee Simple
- Multiple Parcels: Yes
Listed by Samson Properties, Ilhan Birgin



 NMLS#: 1598647