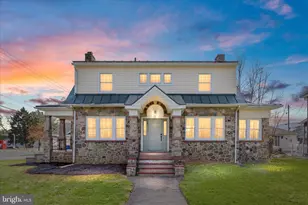
Full Property Details for 11597 Leeds Chapel Ln
General
- Sold For: $1,750,000
- Taxes: $9,572 (2025)
- Status: Closed
- Type: Single Family
- Source: BrightMLSMidAtlantic
- MLS ID: VAFQ2020962
- Added to Site: 184 day(s) ago
Interior
- Number of Rooms: 17
- Rooms/Areas: Living Room, Dining Room, Primary Bedroom, Sitting Room, Bedroom 2, Bedroom 3, Bedroom 4, Kitchen, Game Room, Great Room, Loft, Other, Solarium, Utility Room, Bathroom 1, Bathroom 2, Half Bath
- Interior Features: Kitchen - Island, Kitchen - Table Space, Dining Area, Window Treatments, Upgraded Countertops, Floor Plan - Open
- Fireplace: Yes
- Number of Fireplaces: 3
- Fireplace(s): Stone, Mantel(s), Wood
- Appliances: Microwave, Central Vacuum, Dryer, Washer, Cooktop, Disposal, Dishwasher, Intercom, Refrigerator, Icemaker, Oven - Wall, Six Burner Stove
- Flooring: Wood, Tile/Brick
Rooms
- Total Bathrooms: 3
- Full Bathrooms: 2
- Half Bathrooms: 1
- Upper Floor Baths: 2
- Upper - Full Baths: 2
- Main Floor Baths: 1
- Main - 1/2 Baths: 1
- Total Bedrooms: 4
- Bedrooms Upper: 3
- Bedrooms Main & Up: 1
Additional Information
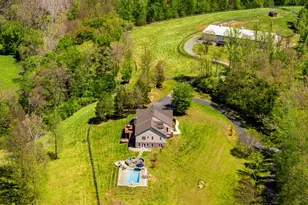
- Pool: Yes
- Private Pool: Yes
- Pool Description: In Ground
Exterior
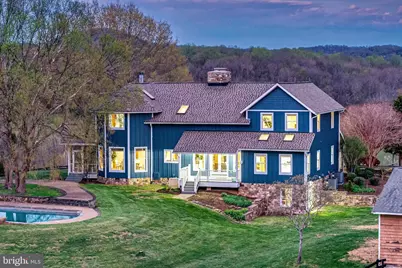
- Exterior Features: Water Falls, Extensive Hardscape, Exterior Lighting, Flood Lights, Gutter System, Outbuilding(s)
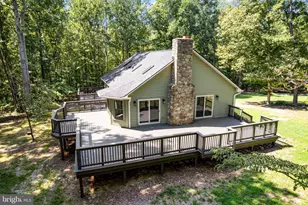
- Porch/Patio/Deck: Patio(s), Screened, Porch(es)
Parking
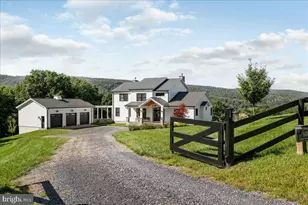
- Garage: Yes
- Garage Spaces: 5
- Total Spaces: 5
- Parking Features: Gravel Driveway, Private
- Parking Type: Off Street, Detached Garage
- Garage Description: Garage Door Opener, Garage - Front Entry
Location
- County: FAUQUIER
- Subdivision: TALLY HO FARM
- Driving Directions: GPS 11597 Leeds Chapel Lane. Sign on property.
School Information
- School District: Fauquier County Public Schools
- High School: Fauquier
Heating & Cooling
- Central air: Yes
- Cooling Type: Heat Pump(s), Central A/C
- Cooling Fuel: Electric
- Heating Type: Heat Pump(s), Heat Pump - Gas BackUp, Other, Zoned
- Heating Fuel: Geo-thermal, Propane - Owned
- Water Heater: Bottled Gas
Utilities
- Sewer: On Site Septic
- Water: Well
Structural Information
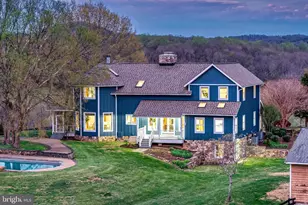
- Architectural Style: Post & Beam
- Structure Type: Detached
- Construction: Cedar
- Basement: Yes
- Basement Desc.: Heated, Improved, Interior Access, Walkout Level
- Foundation: Concrete Perimeter
- Roof: Asphalt
- Walls/Ceilings: Wood Ceilings, 2 Story Ceilings
- Windows: Bay/Bow, Skylights, Wood Frame
- Doors: French
- Stories Description: Lower 1, Main, Upper 1
- Square Feet: 6,526
- Sq. Ft. Source: Estimated
- Living Area: 6,526 Sq. Ft.
- Finished Above Grnd: 4,740 Sq. Ft.
- Finished Below Grnd: 1,786 Sq. Ft.
- Year Built: 1996
- Year Built Source: Assessor
- Property Condition: Very Good
Additional Structures
- Other Structures: Gazebo, Shed Shop, Machine Shed, Garage(s)
Lot Features
- Property View: Mountain, Pasture, Scenic Vista
- Lot Size (Acres): 25.17
- Lot Size (Sq. Ft.): 1,096,401
- Lot Size Source: Assessor
- Zoning: RA
- Lot Description: Backs to Trees, Landscaping, Adjoins - Open Space, Open, Private, Secluded
- Fencing (Description): Board, Partially
Financial Considerations
- Price Per Sq. Ft.: $395.57
- Assessment Year: 2026
- City/TownTax Freq: Annually
- Tax w/Assessment: $1,230,800
- Tax Amount: $9,572
- Tax Year: 2025
- Terms: Standard Sale
- Tax Total Finished Sq. Ft.: 4740
Disclosures and Reports
- Ownership: Fee Simple
- Lot Number: 1A
Listed by TTR Sotheby's International Realty, Laura Farrell
Sold by Pathfinder Properties, LLC, Kristen E Heitman