This is a carousel with tiles that activate property listing cards. Use the previous and next buttons to navigate.
1/44
$1,995,000
This is a carousel with tiles that activate property listing cards. Use the previous and next buttons to navigate.
1/44
Property Description
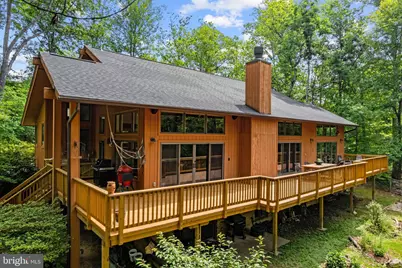
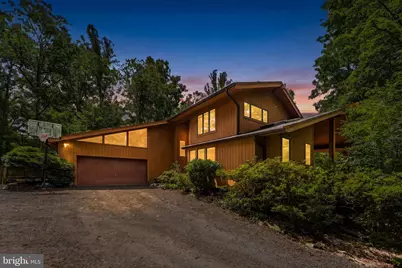
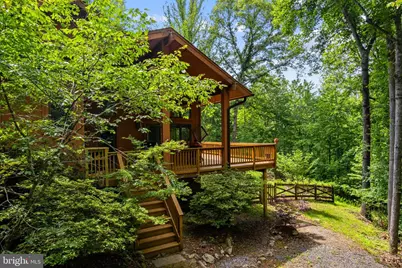
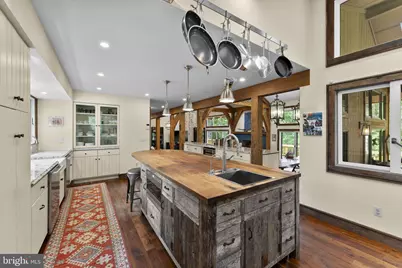
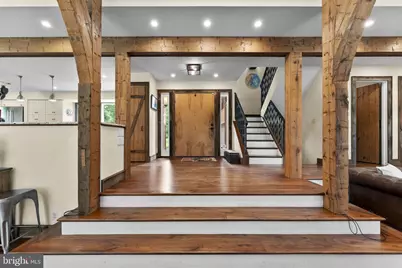
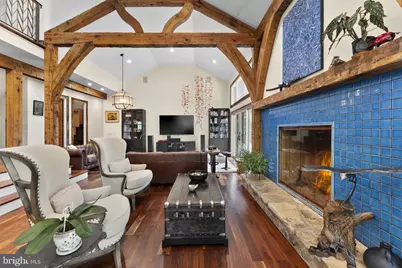
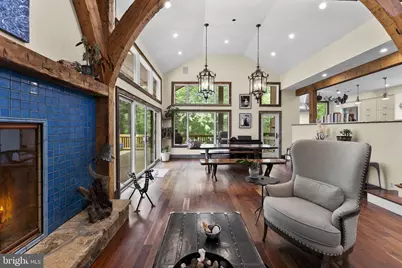
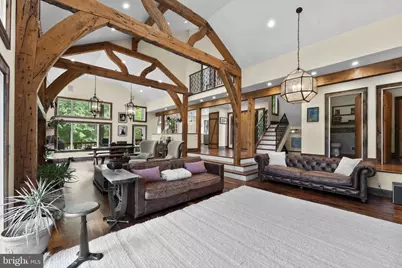
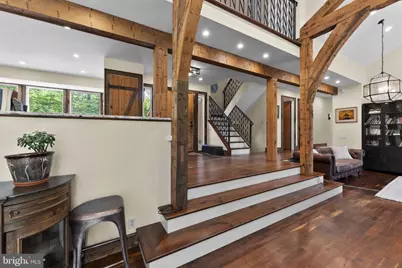
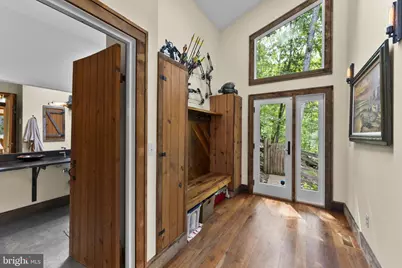
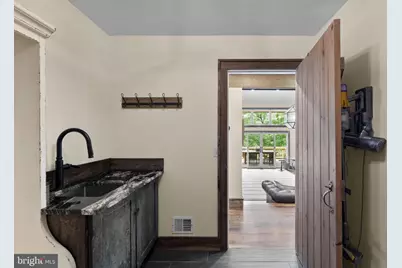
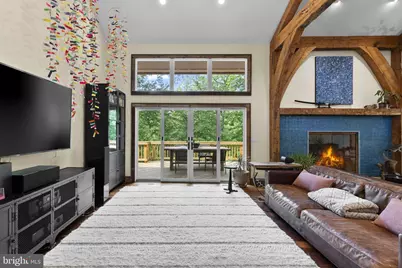
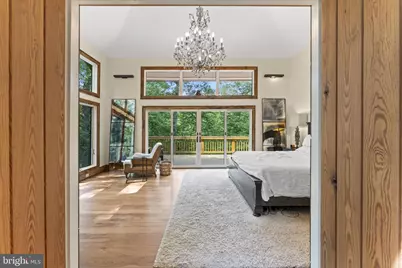
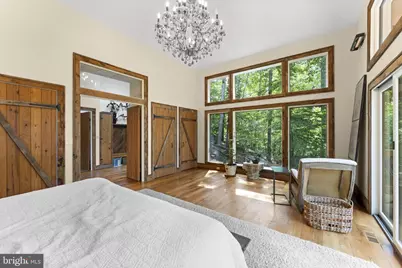
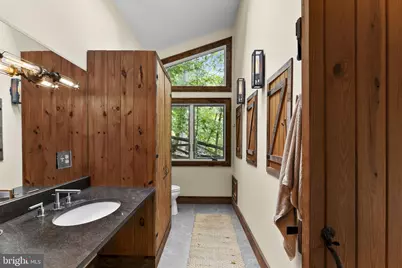
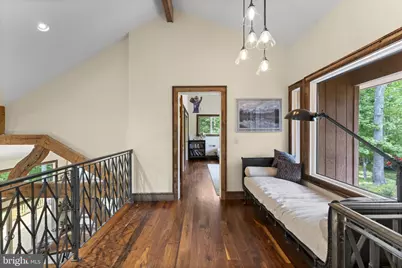
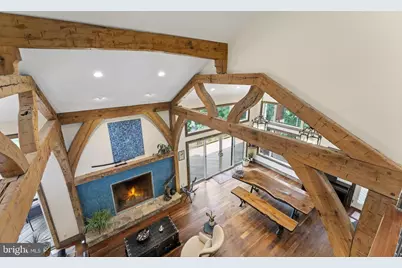
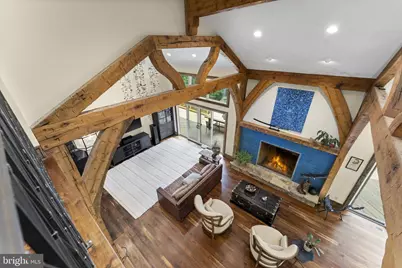
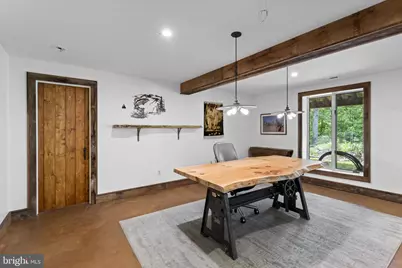
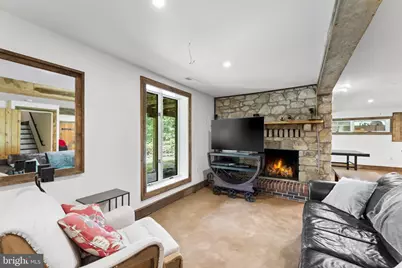
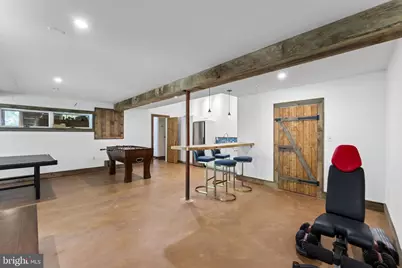
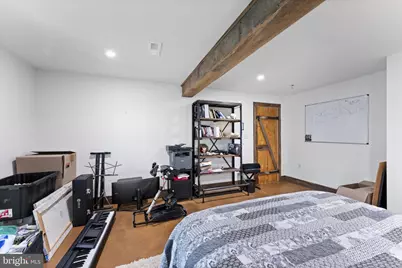
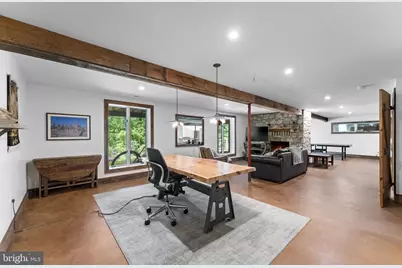
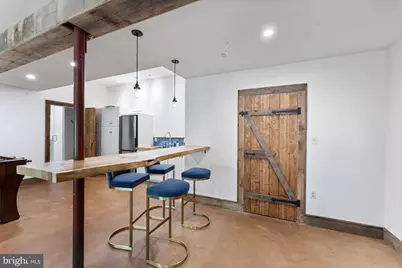
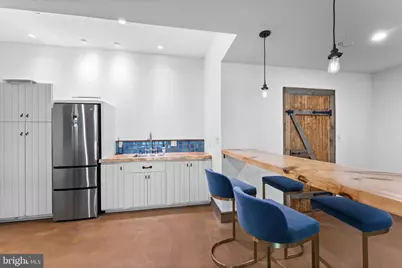
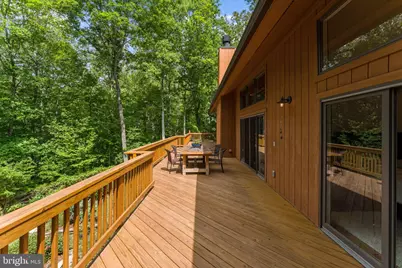
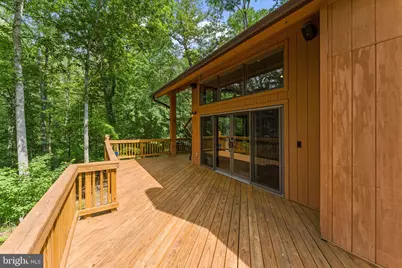
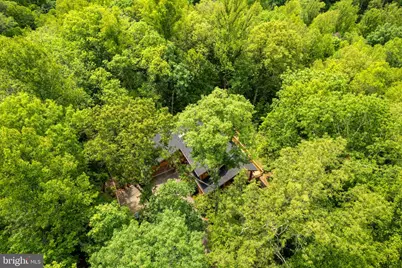
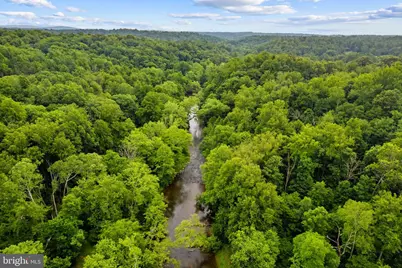
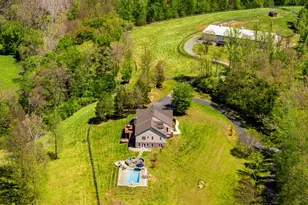
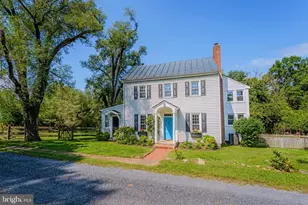
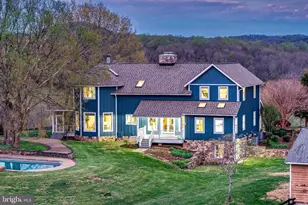
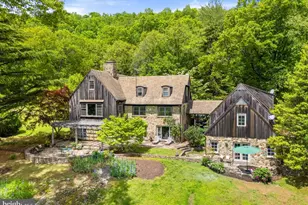
Info continues to be gathered while in Coming Soon...stay tuned! A rare retreat where modern luxury meets the natural beauty of Virginia's countryside. Tucked among mature trees with frontage on the Rappahannock River, this one-of-a-kind property offers a peaceful escape just minutes from the shops, restaurants, wineries, breweries, and conveniences that make Fauquier County so desirable. Inside, thoughtfully curated finishes blend rustic warmth with contemporary style, creating inviting spaces that feel both refined and relaxed. Natural materials, designer touches, and abundant light complement the home's unique character, while the surrounding landscape provides a stunning backdrop in every season. Whether you're enjoying coffee on the deck, entertaining guests, exploring the river, or simply unwinding in complete privacy, this property delivers a lifestyle that's increasingly difficult to find-a true retreat with modern comforts, exceptional character, and direct access to one of Virginia's most scenic waterways.
Full Property Details
Full Property Details for 7923 Cub Dr
General
- Price: $1,995,000
- HOA FEE: $19/month
- HOA FEE FREQ.: Annually
- Taxes: $6,733 (2025)
- Status: Active
- Type: Single Family
- Source: BrightMLSMidAtlantic
- MLS ID: VAFQ2022508
- Updated: 7/30/2026
- Added to Site: 47 day(s) ago
Interior
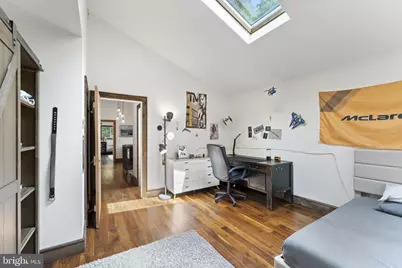
- Rooms/Areas: Living Room, Dining Room, Primary Bedroom, Sitting Room, Bedroom 2, Bedroom 3, Bedroom 4, Kitchen, Family Room, Basement, Foyer, Breakfast Room, Laundry, Loft
- Fireplace: Yes
- Number of Fireplaces: 2
- Appliances: Dishwasher, Disposal, Dryer, Exhaust Fan, Freezer, Icemaker, Microwave, Oven/Range - Electric, Refrigerator, Washer
Rooms
Bathrooms
- Total Bathrooms: 4
- Full Bathrooms: 3
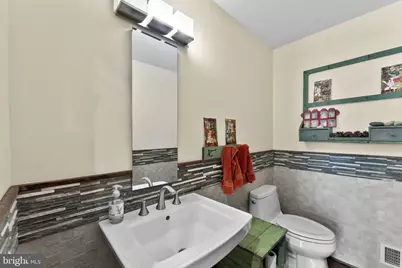
- Half Bathrooms: 1
- Upper Floor Baths: 1
- Upper - Full Baths: 1
- Main Floor Baths: 2
- Main - Full Baths: 1
- Main - 1/2 Baths: 1
- Lower Floor Baths: 1
- Lower - Full Baths: 1
Bedrooms
- Total Bedrooms: 4
- Bedrooms Upper: 2
- Bedrooms Lower: 1
- Bedrooms Main & Up: 1
Exterior
- Porch/Patio/Deck: Deck(s), Patio(s)
Parking
- Garage: Yes
- Garage Spaces: 2
- Total Spaces: 2
- Parking Type: Attached Garage
- Garage Description: Garage Door Opener, Garage - Front Entry
Location
- County: FAUQUIER
- Subdivision: BEAR'S DEN
- Driving Directions: 211 to 688 L on Bears Den, L on Cub, go to end
School Information
- School District: Fauquier County Public Schools
- High School: Fauquier
Community
- Association: Yes
Heating & Cooling
- Central air: Yes
- Cooling Type: Ceiling Fan(s), Central A/C, Whole House Fan
- Cooling Fuel: Electric
- Heating Type: Forced Air
- Heating Fuel: Oil
- Water Heater: Electric
Utilities
- Sewer: On Site Septic
- Water: Conditioner, Well
- Dist. to Water: 0 Blocks
Structural Information
- Architectural Style: Contemporary, Loft
- Structure Type: Detached
- Construction: Wood Siding
- Basement: Yes
- Basement Entrance: Yes
- Basement Desc.: Rear Entrance, Improved, Outside Entrance, Partially Finished, Space For Rooms, Walkout Level
- Foundation: Other
- Doors: Sliding Glass
- Stories Description: Lower 1, Main, Upper 1
- Square Feet: 5,096
- Sq. Ft. Source: Assessor
- Living Area: 4,592 Sq. Ft.
- Finished Above Grnd: 3,072 Sq. Ft.
- Finished Below Grnd: 1,520 Sq. Ft.
- Year Built: 1988
- Year Built Source: Assessor
Unit Information
Unit 1
- Bathrooms-Lower: 1
- Bedrooms-Lower: 1
Additional Structures
- Other Structures: Shed
Lot Features
- Property View: Water, River, Trees/Woods
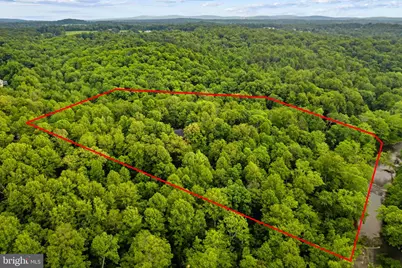
- Lot Size (Acres): 11.37
- Lot Size (Sq. Ft.): 495,364
- Lot Size Source: Assessor
- Zoning: RA
- Lot Description: Backs to Trees, Landscaping, Premium, Stream/Creek, Trees/Wooded
- Fencing (Description): Partially
Water Features
- Water Front: Yes
- Water View: Yes
- Navigable Water: Yes
- Water Access: Yes
- Water Front Type: River
- Water Front Name: RAPPAHANNOCK RIVER
Financial Considerations
- Price Per Sq. Ft.: $649.41
- Association Fee: $225
- Assoc Fee Freq.: Annually
- Assessment Year: 2025
- City/TownTax Freq: Annually
- County Tax: $5,417
- County Tax Freq: Annually
- Tax w/Assessment: $696,300
- Tax Amount: $6,733
- Tax Year: 2025
- Tax Total Finished Sq. Ft.: 4592
Disclosures and Reports
- Ownership: Fee Simple
- Lot Number: 25
Listed by Ross Real Estate, Tyler Ross

Get Pre-Approved Today
Schools
Schools serving 7923 Cub Dr
School District:Fauquier County Public Schools
| Name | Grades | Distance |
|---|---|---|
James G. Brumfield Elementary School 550 Alwington Boulevard, Warrenton, VA 20186 | PK-5 | 10.5 mi |
W.C. Taylor Middle School 350 East Shirley Avenue, Warrenton, VA 20186 | 6-8 | 10.6 mi |
Fauquier High School 705 Waterloo Road, Warrenton, VA 20186 | 9-12 | 9.4 mi |
Disclaimer:
School attendance boundaries provided by ATTOM Data Solutions and are for reference only. Contact the school directly to verify enrollment eligibility.
Price & Sales History for 7923 Cub Dr
Date
Details
Price
Change
Source
7/27/2026
Price Reduced
$1,995,000
-11.33%
MLS
6/22/2026
Listed
$2,250,000
435.71%
MLS
5/16/2011
Sold
$420,000
—
Public Record
Disclaimer: Historical sales information is derived from public records provided by the county offices. Information is not guaranteed and should be independently verified.
Tax History
Tax History for 7923 Cub Dr
Year
Property Taxes
Change
Tax Assessment
Change
2026
$8,521
27%
$952,100
37%
2025
$6,733
2%
$696,300
—
2024
$6,580
8%
$696,300
—
2019
$6,074
-4%
$696,300
—
2022
$6,301
4%
$696,300
14%
2021
$6,074
—
$609,700
—
2020
$6,074
8%
$609,700
7%
2018
$5,615
-8%
$570,400
-6%
2019
$6,074
13%
$609,700
19%
2016
$5,357
4%
$514,300
—
2015
$5,152
1%
$514,300
—
2014
$5,102
—
$514,300
—
Disclaimer: Historical tax information is derived from public records provided by the county offices. Information is not guaranteed and should be independently verified.
Estimate the Cost
Estimate the Cost for 7923 Cub Dr
7923 Cub Drive, Marshall, VA 20115 (MLS# VAFQ2022508) is a Single Family property with 4 bedrooms, 3 full bathrooms and 1 partial bathroom. 7923 Cub Drive is currently listed for $1,995,000 and was received on June 22, 2026. Want to learn more about 7923 Cub Drive? Do you have questions about finding other Single Family real estate for sale in Marshall? You can browse all Marshall real estate or contact a Coldwell Banker agent to request more information.