No photo available
$650,000 Coming Soon
Get directions
View more dates
Join us at 1476 Meadowlark Glen Road on:
- Open House: 12:00 PM - 2:00 PM
Sunday 10/11 12:00 PM - 2:00 PM
1476 Meadowlark Glen Road,Dumfries, VA 220261476 Meadowlark Glen RoadDumfriesVA22026
Property Description
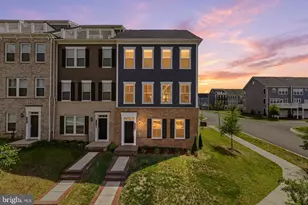
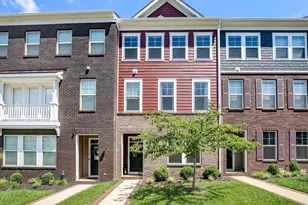
Welcome to this beautifully maintained 2022-built end-unit townhome in Potomac Shores, offering an exceptionally open, spacious feel across three finished levels. Extra windows bring in abundant natural light, while the wider layout, generous room sizes and flexible living spaces give this home a feel that goes well beyond the typical townhome. The entry level immediately sets this home apart. A true fourth bedroom with an ensuite full bath provides an ideal private space for guests, multigenerational living or a home office. The built-in Murphy bed makes it easy to transition from everyday use to overnight accommodations without sacrificing space. An additional den gives you even more flexibility for a second office, workout room, playroom or quiet retreat. Direct access to the two-car garage completes this surprisingly versatile level. Upstairs, the main living level is bright, wide open and designed for gathering. The white kitchen features quartz countertops, stainless steel appliances, gas cooking, wall oven and microwave, herringbone tile backsplash and an oversized island with plenty of seating. The kitchen opens effortlessly to the dining and living areas, with windows on multiple sides filling the entire level with natural light. Just off the dining area, the screened porch extends the living space outdoors and is a perfect spot for morning coffee, dinner or relaxing at the end of the day. There's even a tucked-away bar area that could easily be outfitted with a wine or beverage refrigerator to create your own entertaining station. A powder room completes the main level. The upper level continues the spacious feel with a generous primary suite featuring a large walk-in closet and private bath with dual vanities and an oversized tiled shower with frameless glass enclosure and built-in bench. Two additional bedrooms share a dual-entry hall bath, with one bedroom enjoying direct access. Bedroom-level laundry makes everyday life that much easier. And the location within Potomac Shores is another plus. You're close to Central Park, the Woods Recreation Center and the community's third pool, along with the new elementary school currently under construction and the future VRE station. Potomac Shores residents also enjoy 9+ miles of trails, multiple pools, fitness facilities, sports fields, golf and more. This home simply feels good the moment you walk in!
Full Property Details
Full Property Details for 1476 Meadowlark Glen Rd
General
- Price: $650,000
- HOA FEE: $200/month
- Taxes: $6,090 (2026)
- Status: Coming Soon
- Type: Townhouse
- Source: BrightMLSMidAtlantic
- MLS ID: VAPW2130274
- Updated: 9/18/2026
- Added to Site: 20 day(s) ago
- Expected Market Date: 10/9/2026
Interior
- Interior Features: Bathroom - Tub Shower, Bathroom - Walk-In Shower, Carpet, Ceiling Fan(s), Dining Area, Entry Level Bedroom, Family Room Off Kitchen, Floor Plan - Open, Kitchen - Gourmet, Kitchen - Island, Pantry, Recessed Lighting, Upgraded Countertops, Walk-in Closet(s)
- Appliances: Built-In Microwave, Cooktop, Dishwasher, Disposal, Dryer, Energy Efficient Appliances, Icemaker, Oven - Double, Oven - Wall, Refrigerator, Stainless Steel Appliances, Washer, Water Heater - Tankless
- Flooring: Carpet, Ceramic Tile, Luxury Vinyl Plank
Rooms
Bathrooms
- Total Bathrooms: 4
- Full Bathrooms: 3
- Half Bathrooms: 1
- Upper Floor Baths: 2
- Upper - Full Baths: 2
- Main Floor Baths: 1
- Main - 1/2 Baths: 1
- Lower Floor Baths: 1
- Lower - Full Baths: 1
Bedrooms
- Total Bedrooms: 4
- Bedrooms Upper: 3
- Bedrooms Lower: 1
Other Rooms
- Laundry: Dryer In Unit, Upper Floor, Washer In Unit
Additional Information
- Shared Amenities: Basketball Courts, Common Grounds, Fitness Center, Golf Course Membership Available, Jog/Walk Path, Party Room, Pickleball Courts, Pier/Dock, Swimming Pool, Tennis Courts, Tot Lots/Playground
- Shared Pool: Yes
- Pool: Yes
- Security/Safety: Carbon Monoxide Detector(s), Smoke Detector
Exterior
- Exterior Features: Sidewalks
- Porch/Patio/Deck: Deck(s)
Parking
- Garage: Yes
- Garage Spaces: 2
- Total Spaces: 4
- Parking Features: Paved Driveway
- Parking Type: Attached Garage, Driveway
- Garage Description: Garage - Rear Entry, Garage Door Opener
Location
- County: PRINCE WILLIAM
- Subdivision: POTOMAC SHORES
- Cross Streets: Osprey Harbor
- Driving Directions: I-95 to exit 152A/Dumfries. Continue straight across US 1, loop around and take a Rt. on US 1. Take 1st right on Wayside Dr. Left on River Ridge Blvd. Right onto River Ridge Blvd. Second left on Potomac Shores Pkwy. Continue straight and at traffic circle take 1st exit to Thoroughgood Dr. Right on Osprey Harbor Ln. Left on Meadowlark Glen. Home is on the corner of Osprey Harbor and Meadowlark Glen.
School Information
- School District: Prince William County Public Schools
- Elementary School: Covington-Harper
- Middle School: Potomac Shores
- High School: Potomac
Community
- Association: Yes
- Assoc. Name: POTOMAC SHORES RESIDENTIAL
- Assoc. Fees Include: Common Area Maintenance, High Speed Internet, Management, Pier/Dock Maintenance, Pool(s), Recreation Facility, Reserve Funds, Trash
- Pets Allowed: Yes
- Pets: No Pet Restrictions
Heating & Cooling
- Central air: Yes
- Cooling Type: Ceiling Fan(s), Central A/C, Energy Star Cooling System, Programmable Thermostat
- Cooling Fuel: Electric
- Heating Type: Forced Air
- Heating Fuel: Natural Gas
- Water Heater: Natural Gas, Tankless
Utilities
- Sewer: Public Sewer
- Water: Public
- Utility Description: Under Ground
Structural Information
- Architectural Style: Coastal
- Structure Type: End of Row/Townhouse
- Builder: BEAZER
- Model: WOODLAND
- Construction: Combination
- Basement: Yes
- Basement Desc.: Walkout Level
- Foundation: Slab
- Walls/Ceilings: 9'+ Ceilings, Dry Wall
- Windows: Energy Efficient, Low-E, Screens, Transom
- Stories Description: Lower 1, Main, Upper 1
- Square Feet: 3,088
- Sq. Ft. Source: Estimated
- Living Area: 2,608 Sq. Ft.
- Finished Above Grnd: 2,608 Sq. Ft.
- Year Built: 2022
- Year Built Source: Assessor
- Property Condition: Excellent
Unit Information
Unit 1
- Bathrooms-Lower: 1
- Bedrooms-Lower: 1
Lot Features
- Lot Size (Acres): 0.09
- Lot Size (Sq. Ft.): 3,794
- Lot Size Source: Assessor
- Zoning: PMR
- Lot Description: Corner
Financial Considerations
- Price Per Sq. Ft.: $249.23
- Association Fee: $200
- Assoc Fee Freq.: Monthly
- Assessment Year: 2026
- City/TownTax Freq: Annually
- County Tax: $5,506
- County Tax Freq: Annually
- Tax w/Assessment: $636,500
- Tax Amount: $6,090
- Tax Year: 2026
- Tax Total Finished Sq. Ft.: 2608
Disclosures and Reports
- Ownership: Fee Simple
- Exclusions: See Conveyances in Document Tab
- Inclusions: See Conveyances in Document Tab
- Section: 3
- Lot Number: 67
Listed by KW United, Christine M Weedon and KW United, Ann Petree

Get Pre-Approved Today
Schools
Schools serving 1476 Meadowlark Glen Rd
School District:Prince William County Public Schools
| Name | Grades | Distance |
|---|---|---|
Covington-Harper Elementary School 2500 River Heritage Boulevard, Dumfries, VA 22026 | PK-5 | 1.3 mi |
Potomac Shores Middle 17851 Woods View Drive, Dumfries, VA 22026 | 6-8 | 1.3 mi |
Potomac High School, Dumfries, VA 3401 Panther Pride Drive, Dumfries, VA 22026 | 9-12 | 3.2 mi |
Disclaimer:
School attendance boundaries provided by ATTOM Data Solutions and are for reference only. Contact the school directly to verify enrollment eligibility.
Price & Sales History for 1476 Meadowlark Glen Rd
Date
Details
Price
Change
Source
9/18/2026
Listed
$650,000
4.48%
MLS
1/28/2022
Sold
$622,148
—
Public Record
Disclaimer: Historical sales information is derived from public records provided by the county offices. Information is not guaranteed and should be independently verified.
Tax History
Tax History for 1476 Meadowlark Glen Rd
Year
Property Taxes
Change
Tax Assessment
Change
2024
$5,830
—
$614,600
5%
2024
$5,830
-1%
$586,200
4%
2023
$5,887
12%
$565,800
50%
2022
$5,260
560%
$378,400
490%
2021
$797
104%
$64,100
10%
2020
$390
—
$58,300
—
Disclaimer: Historical tax information is derived from public records provided by the county offices. Information is not guaranteed and should be independently verified.
Estimate the Cost
Estimate the Cost for 1476 Meadowlark Glen Rd
1476 Meadowlark Glen Road, Dumfries, VA 22026 (MLS# VAPW2130274) is a Townhouse property with 4 bedrooms, 3 full bathrooms and 1 partial bathroom. 1476 Meadowlark Glen Road is currently listed for $650,000 and was received on September 18, 2026. Want to learn more about 1476 Meadowlark Glen Road? Do you have questions about finding other Townhouse real estate for sale in Dumfries? You can browse all Dumfries real estate or contact a Coldwell Banker agent to request more information.