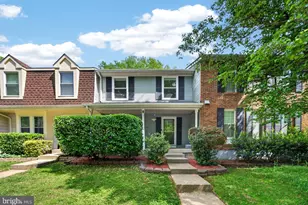
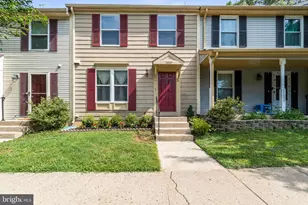
Full Property Details for 15015 Bridgeport Dr
General
- Sold For: $423,000
- HOA FEE: $102/month
- Taxes: $3,897 (2026)
- Status: Closed
- Type: Townhouse
- Source: BrightMLSMidAtlantic
- MLS ID: VAPW2125916
- Added to Site: 55 day(s) ago
Interior
- Appliances: Built-In Microwave, Dryer, Washer, Dishwasher, Disposal, Refrigerator, Icemaker, Stove
Rooms
- Total Bathrooms: 3
- Full Bathrooms: 2
- Half Bathrooms: 1
- Upper Floor Baths: 2
- Upper - Full Baths: 2
- Main Floor Baths: 1
- Main - 1/2 Baths: 1
- Total Bedrooms: 3
- Bedrooms Upper: 2
- Bedrooms Lower: 1
Additional Information
- Shared Amenities: Basketball Courts, Beach, Bike Trail, Boat Dock/Slip, Boat Ramp, Community Center, Dog Park, Fitness Center, Golf Course Membership Available, Jog/Walk Path, Lake, Library, Non-Lake Recreational Area, Picnic Area, Pier/Dock, Pool Mem Avail, Tennis - Indoor, Tennis Courts, Tot Lots/Playground, Water/Lake Privileges
Parking
Location
- County: PRINCE WILLIAM
- Subdivision: MONTCLAIR
- Driving Directions: From I-95 South, take Exit 156B (Dale City), right on Dale Blvd, left on Benita Fitzgerald Dr, right on Cardinal Dr, left on Waterway Dr, left on Spring Branch Blvd, right on Holleyside Dr, left on Bridgeport Dr. Home is on the left. From I-95 North, take Exit 152B (VA-234 N/Dumfries Rd), right on Country Club Dr, right on Waterway Dr, left on Spring Branch Blvd, right on Holleyside Dr, left on Bridgeport Dr. Home is on the left.
School Information
- School District: Prince William County Public Schools
Community
- Association: Yes
- Assoc. Name: MPOA
- Assoc. Fees Include: Snow Removal, Pier/Dock Maintenance, Common Area Maintenance
Heating & Cooling
- Central air: Yes
- Cooling Type: Central A/C, Heat Pump(s)
- Cooling Fuel: Electric
- Heating Type: Heat Pump(s)
- Heating Fuel: Electric
- Water Heater: Electric
Utilities
- Sewer: Public Sewer
- Water: Public
Structural Information
- Architectural Style: Colonial
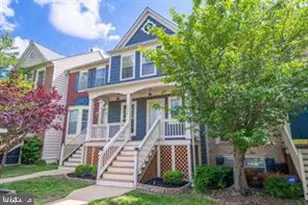
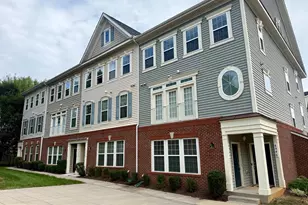
- Structure Type: Interior Row/Townhouse
- Construction: Aluminum Siding
- Basement: Yes
- Basement Desc.: Full
- Foundation: Concrete Perimeter
- Stories Description: Lower 1, Main, Upper 1
- Square Feet: 1,840
- Sq. Ft. Source: Assessor
- Living Area: 1,720 Sq. Ft.
- Finished Above Grnd: 1,240 Sq. Ft.
- Finished Below Grnd: 480 Sq. Ft.
- Year Built: 1985
- Year Built Source: Assessor
Unit Information
Lot Features
- Lot Size (Acres): 0.03
- Lot Size (Sq. Ft.): 1,441
- Lot Size Source: Assessor
- Zoning: RPC
Financial Considerations
- Price Per Sq. Ft.: $342.66
- Association Fee: $102
- Assoc Fee Freq.: Monthly
- Assessment Year: 2026
- City/TownTax Freq: Annually
- County Tax: $3,482
- County Tax Freq: Annually
- Tax w/Assessment: $402,600
- Tax Amount: $3,897
- Tax Year: 2026
- Terms: Standard Sale
- Tax Total Finished Sq. Ft.: 1720
Disclosures and Reports
- Ownership: Fee Simple
- Section: N3
- Lot Number: 5A
Listed by Samson Properties, Sebastian Angulo
Sold by Fairfax Realty Select, Abdul H Boura