This is a carousel with tiles that activate property listing cards. Use the previous and next buttons to navigate.
1/1
$640,000
This is a carousel with tiles that activate property listing cards. Use the previous and next buttons to navigate.
1/1
Property Description
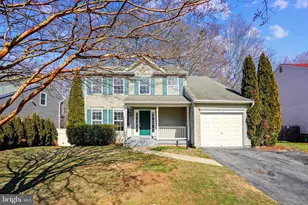
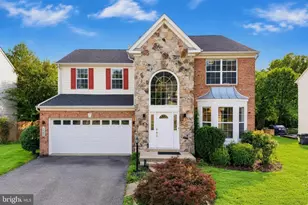
15046 Camellia Lane offers the kind of space, layout, and community that buyers are always hoping to find but rarely get all in one place. Set in Montclair, one of Dumfries' most loved neighborhoods, this home gives you nearly 2,700 square feet across three finished levels, a true two car garage, four spacious bedrooms upstairs, and 3.5 baths, with the flexibility of a finished walkout lower level that could easily serve as future guest space, office space, gym space, or a fifth bedroom if needed. The main level feels both functional and welcoming, with new neutral LVP flooring, a large formal living room with a bay window, a separate dining room just off the kitchen, and an updated kitchen that buyers will actually appreciate for everyday living, complete with white shaker cabinets, soft close drawers, granite counters, stainless steel appliances, a pantry, and an open connection to the family room so no one feels cut off. The family room brings warmth and character with its whitewashed brick wood burning fireplace, while the oversized sliding door fills the space with natural light and opens to a large deck that expands your living space outdoors. Upstairs, all four bedrooms are generously sized, which is getting harder and harder to find, and the primary suite delivers the features that matter most with a walk in closet and an updated bath featuring dual vanities with granite tops, contemporary tile, and a beautifully redone shower. The secondary bath has also been nicely updated with matching finishes, so the home feels consistent and well cared for throughout. The lower level has been recently redone with the same neutral flooring carried through from the main level, plus a full bath with modern tile, a white shaker vanity with marble top, and a stand up shower with marble surround, giving buyers extra finished space that can adapt as life changes. Big ticket updates are already handled with a new roof in 2025, windows in 2021, new electrical panel 2022, HVAC in 2026, heat pump 2020, siding and exterior trim 2023, garage doors 2023, and water heater in 2019, which matters because buyers want to move in and enjoy a home, not inherit a to do list. And then there is Montclair, which is a huge part of the story here. This is not just a neighborhood, it is a lifestyle centered around a stocked lake with three sandy beaches, fishing piers, trails, playgrounds, sports fields, tennis and basketball courts, a dog park, and year round community events, with golf and pool memberships also available through the country club. Add in top rated Prince William County schools, nearby shopping, restaurants, library access, commuter routes to I-95, Route 234, Route 1, Quantico, the Pentagon, and DC, and you have a home that gives buyers the space they need, the updates they want, and a community they will genuinely enjoy being part of.
Full Property Details
Full Property Details for 15046 Camellia Ln
General
- Sold For: $640,000
- HOA FEE: $75/month
- Taxes: $5,007 (2025)
- Status: Closed
- Type: Single Family
- Source: BrightMLSMidAtlantic
- MLS ID: VAPW2115960
- Added to Site: 38 day(s) ago
Interior
- Number of Rooms: 14
- Rooms/Areas: Recreation Room
- Interior Features: Carpet, Ceiling Fan(s), Crown Moldings, Dining Area, Family Room Off Kitchen, Formal/Separate Dining Room, Kitchen - Eat-In, Kitchen - Table Space, Primary Bath(s)
- Fireplace: Yes
- Number of Fireplaces: 1
- Fireplace(s): Brick
- Appliances: Built-In Microwave, Dishwasher, Disposal, Dryer - Electric, Exhaust Fan, Extra Refrigerator/Freezer, Oven/Range - Electric, Refrigerator, Washer
- Flooring: Laminate Plank, Carpet, Ceramic Tile
Rooms
Bathrooms
- Total Bathrooms: 4
- Full Bathrooms: 3
- Half Bathrooms: 1
- Upper Floor Baths: 2
- Upper - Full Baths: 2
- Main Floor Baths: 1
- Main - 1/2 Baths: 1
- Lower Floor Baths: 1
- Lower - Full Baths: 1
Bedrooms
- Total Bedrooms: 4
- Bedrooms Upper: 4
Other Rooms
- Laundry: Dryer In Unit, Basement, Washer In Unit
Additional Information
- Shared Amenities: Baseball Field, Basketball Courts, Common Grounds, Golf Course Membership Available, Jog/Walk Path, Lake, Picnic Area, Pier/Dock, Pool - Outdoor, Tennis Courts, Tot Lots/Playground, Beach, Volleyball Courts, Swimming Pool, Soccer Field, Boat Ramp
- Shared Pool: Yes
- Pool: Yes
Exterior
- Porch/Patio/Deck: Deck(s)
Parking
- Garage: Yes
- Garage Spaces: 2
- Total Spaces: 2
- Parking Features: Concrete Driveway
- Parking Type: Attached Garage
- Garage Description: Garage - Front Entry, Inside Access
Location
- County: PRINCE WILLIAM
- Subdivision: MONTCLAIR
- Driving Directions: I95S TO EXIT 152 (DUMFRIES/MONTCLAIR) R/ON 234, R/COUNTRY CLUB, R/WATERWAY, L/SPRINGBRANCH, R/TALLOWOOD, L/CAMELLIA.
School Information
- School District: Prince William County Public Schools
- Elementary School: Montclair
- Middle School: Saunders
- High School: Forest Park
Community
- Association: Yes
- Assoc. Name: MONTCLAIR PROPERTY OWNERS ASSOCIATION
- Assoc. Fees Include: Common Area Maintenance, Road Maintenance, Snow Removal, Trash
- Pets Allowed: Yes
- Pets: No Pet Restrictions
Heating & Cooling
- Central air: Yes
- Cooling Type: Ceiling Fan(s), Central A/C
- Cooling Fuel: Electric
- Heating Type: Heat Pump(s)
- Heating Fuel: Electric
- Water Heater: Electric
Utilities
- Sewer: Public Sewer
- Water: Public
Structural Information
- Architectural Style: Colonial
- Structure Type: Detached
- Construction: Vinyl Siding
- Basement: Yes
- Basement Entrance: Yes
- Basement Desc.: Full, Walkout Level, Rear Entrance
- Foundation: Slab
- Roof: Architectural Shingle
- Windows: Energy Efficient
- Entry Floor Number: 1
- Stories Description: Lower 1, Main, Upper 1
- Square Feet: 2,738
- Sq. Ft. Source: Assessor
- Living Area: 2,306 Sq. Ft.
- Finished Above Grnd: 1,874 Sq. Ft.
- Finished Below Grnd: 432 Sq. Ft.
- Year Built: 1985
- Year Built Source: Assessor
- Property Condition: Very Good
Unit Information
Unit 1
- Bathrooms-Lower: 1
Lot Features
- Lot Size (Acres): 0.13
- Lot Size (Sq. Ft.): 5,758
- Lot Size Source: Assessor
- Zoning: RPC
- Fencing (Description): Rear, Wood
Financial Considerations
- Price Per Sq. Ft.: $330.31
- Association Fee: $75
- Assoc Fee Freq.: Monthly
- Assessment Year: 2025
- City/TownTax Freq: Annually
- County Tax: $4,519
- County Tax Freq: Annually
- Tax w/Assessment: $559,800
- Tax Amount: $5,007
- Tax Year: 2025
- Terms: Standard Sale
- Tax Total Finished Sq. Ft.: 2306
Disclosures and Reports
- Ownership: Fee Simple
- Section: N5
- Lot Number: 2183
Listed by Berkshire Hathaway HomeServices PenFed Realty, Nikki Lagouros
Sold by Pearson Smith Realty LLC, Lloyd James Rittiner III

Get Pre-Approved Today
Schools
Schools serving 15046 Camellia Ln
School District:Prince William County Public Schools
| Name | Grades | Distance |
|---|---|---|
Montclair Elementary School 4920 Tallowwood Drive, Dumfries, VA 22025 | PK-5 | 0.2 mi |
Herbert J. Saunders Middle School 13557 Spriggs Road, Manassas, VA 20112 | 6-8 | 3 mi |
Forest Park High School, Woodbridge, VA 15721 Forest Park Drive, Woodbridge, VA 22193 | 9-12 | 0.9 mi |
Disclaimer:
School attendance boundaries provided by ATTOM Data Solutions and are for reference only. Contact the school directly to verify enrollment eligibility.
Price & Sales History for 15046 Camellia Ln
Date
Details
Price
Change
Source
4/30/2026
Sold
$640,000
3.39%
MLS
4/16/2026
Listed
$619,000
—
MLS
Disclaimer: Historical sales information is derived from public records provided by the county offices. Information is not guaranteed and should be independently verified.
15046 Camellia Lane, Dumfries, VA 22025 (MLS# VAPW2115960) is a Single Family property that was sold at $640,000 on April 30, 2026. Want to learn more about 15046 Camellia Lane? Do you have questions about finding other Single Family real estate for sale in Dumfries? You can browse all Dumfries real estate or contact a Coldwell Banker agent to request more information.