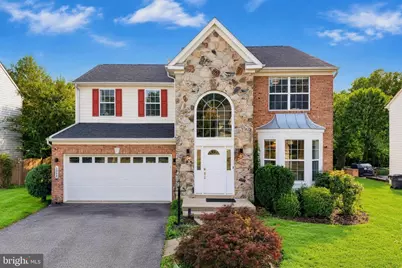
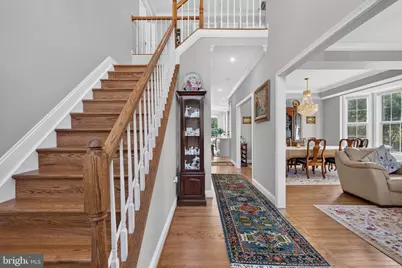
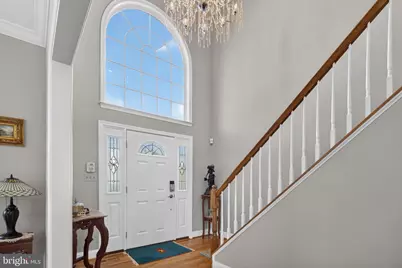
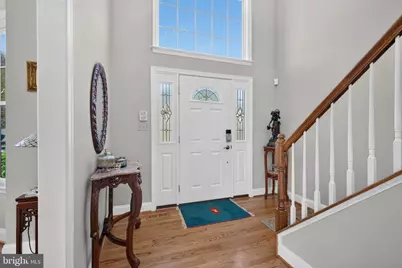
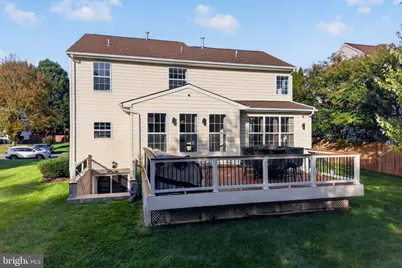
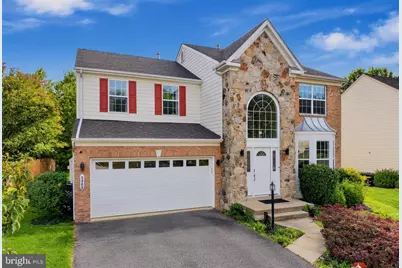
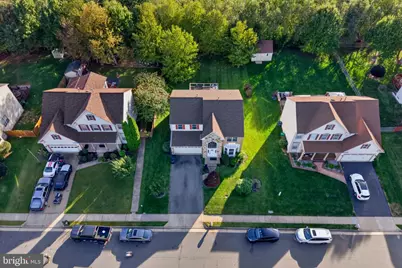
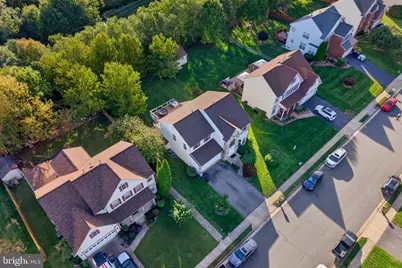
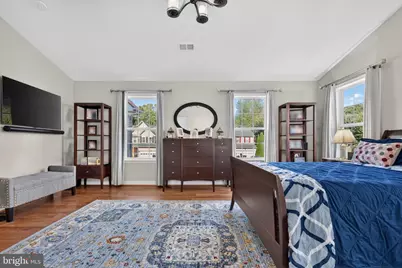
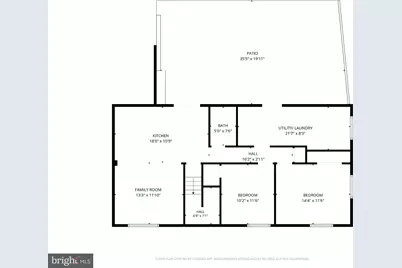
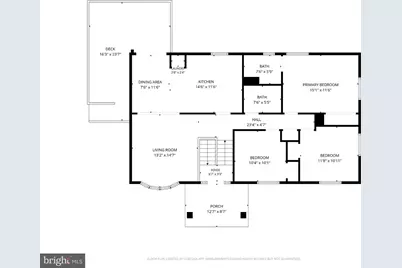
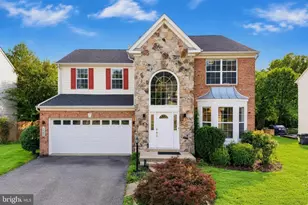
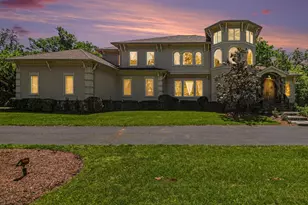
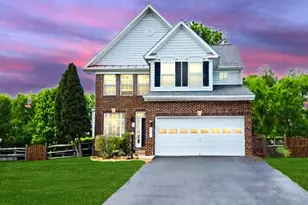
Full Property Details for 5969 Tapestry Dr
General
- Price: $779,900
- Taxes: $6,225 (2026)
- Status: Active
- Type: Single Family
- Source: BrightMLSMidAtlantic
- MLS ID: VAPW2131314
- Updated: Today (10/3/2026)
- Added to Site: Today
Interior
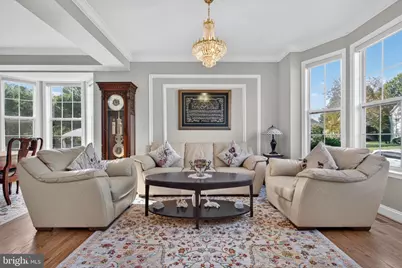
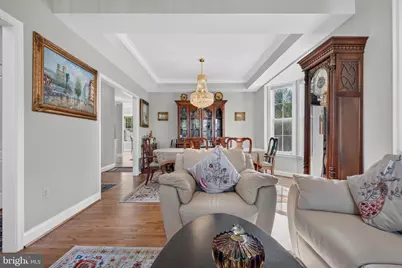
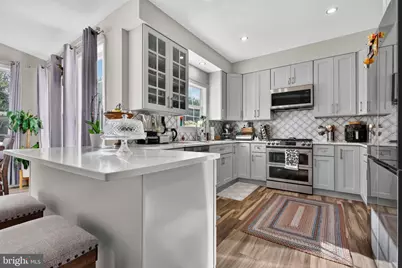
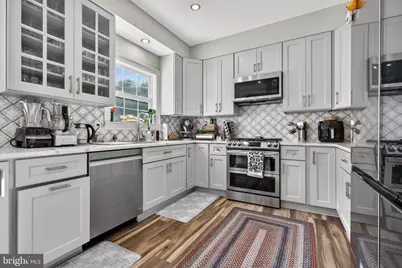
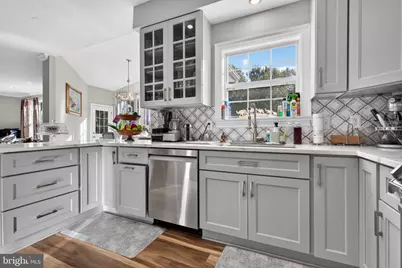
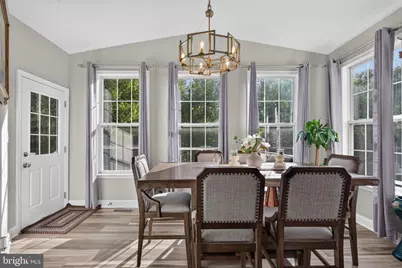
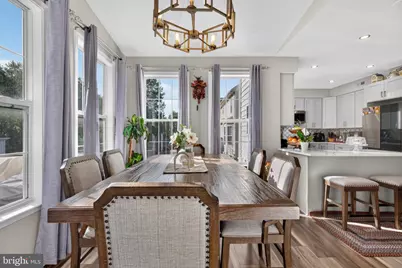
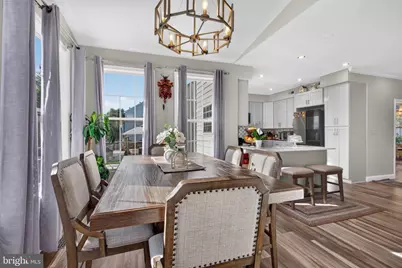
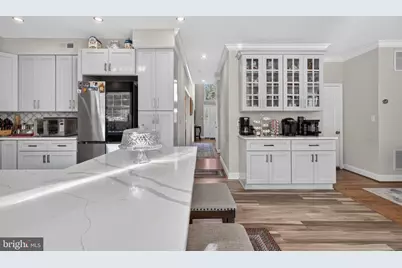
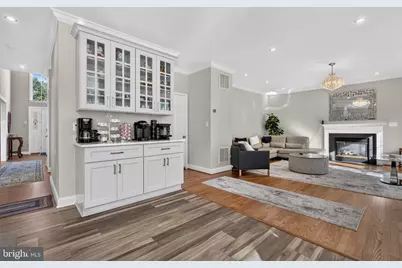
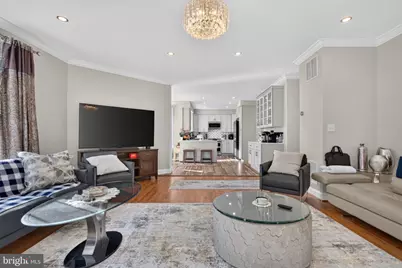
- Interior Features: Family Room Off Kitchen, Kitchen - Table Space, Floor Plan - Open
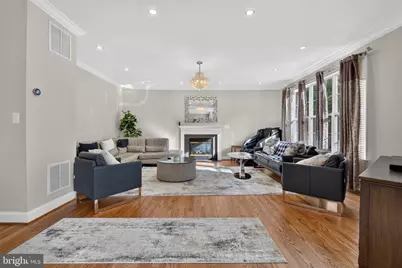
- Fireplace: Yes
- Number of Fireplaces: 1
- Appliances: Dishwasher, Disposal, Exhaust Fan, Oven/Range - Gas
Rooms
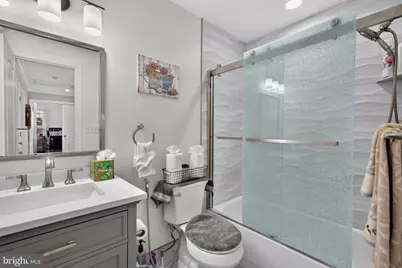
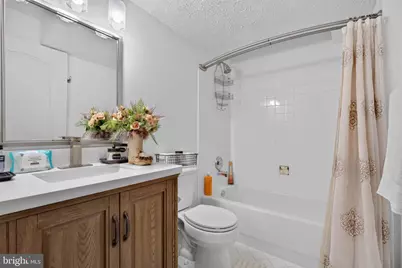
- Total Bathrooms: 4
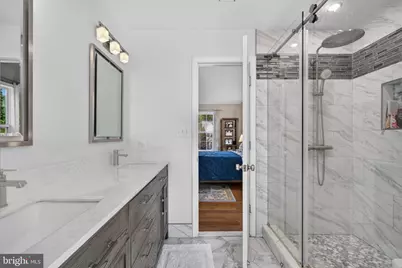
- Full Bathrooms: 3
- Half Bathrooms: 1
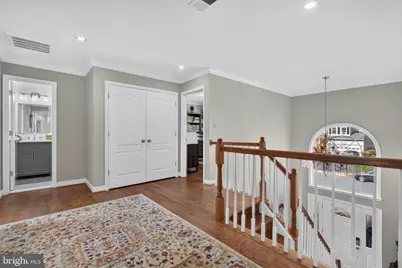
- Upper Floor Baths: 2
- Upper - Full Baths: 2
- Main Floor Baths: 1
- Main - 1/2 Baths: 1
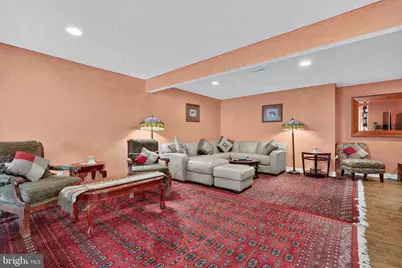
- Lower Floor Baths: 1
- Lower - Full Baths: 1
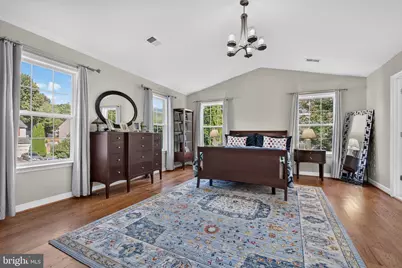
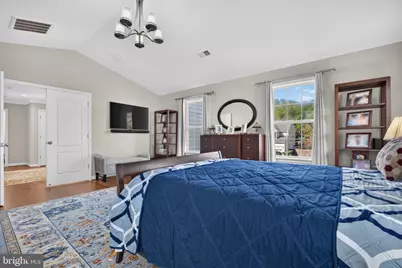
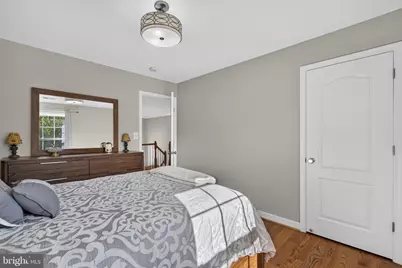
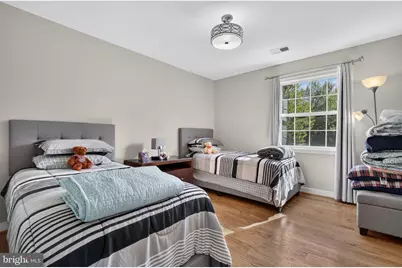
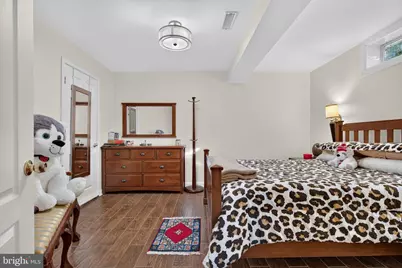
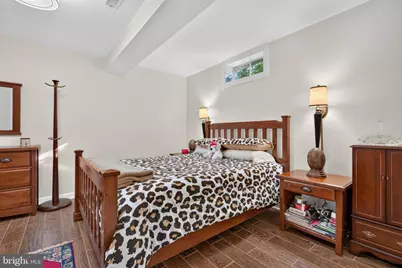
- Total Bedrooms: 4
- Bedrooms Upper: 4
Parking
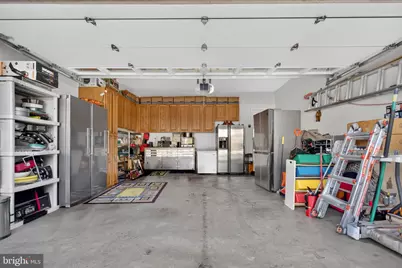
- Garage: Yes
- Garage Spaces: 2
- Total Spaces: 2
- Parking Type: Attached Garage
- Garage Description: Garage - Front Entry
Location
- County: PRINCE WILLIAM
- Subdivision: DALE CITY
- Driving Directions: From I-95, take Prince William Parkway west toward Manassas. Turn left onto Hoadly Road, left onto Trentdale Drive, then left onto Tapestry Drive. Continue to 5969 Tapestry Dr, Woodbridge, VA 22193.
School Information
- School District: Prince William County Public Schools
- High School: Charles J. Colgan Senior
Heating & Cooling
- Central air: Yes
- Cooling Type: Central A/C
- Cooling Fuel: Electric
- Heating Type: Forced Air
- Heating Fuel: Natural Gas
- Water Heater: Natural Gas
Utilities
- Sewer: Public Sewer
- Water: Public
Structural Information
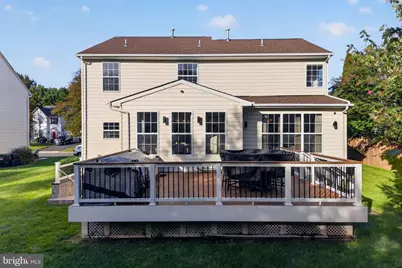
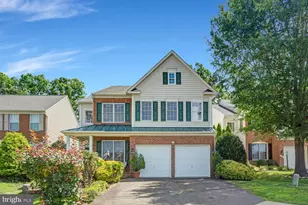
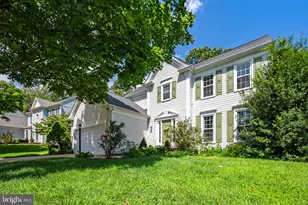
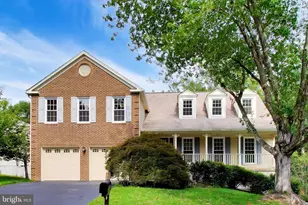
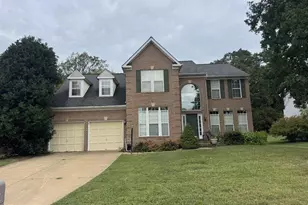
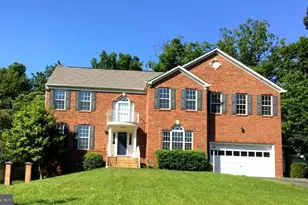
- Architectural Style: Colonial
- Structure Type: Detached
- Model: BLAKE II
- Construction: Stone, Vinyl Siding, Brick
- Basement: Yes
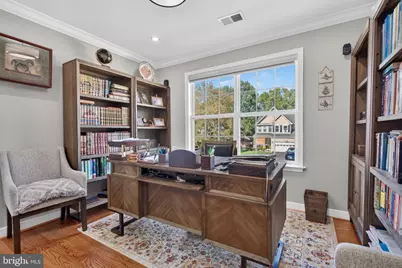
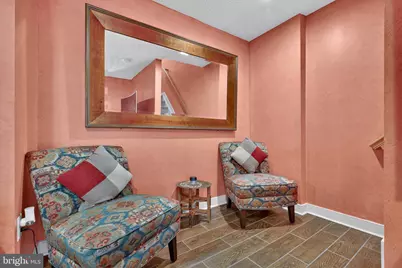
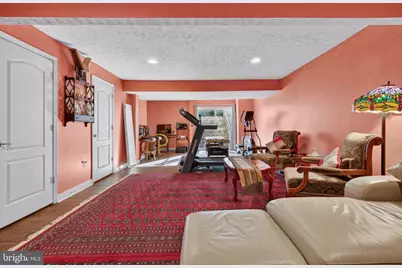
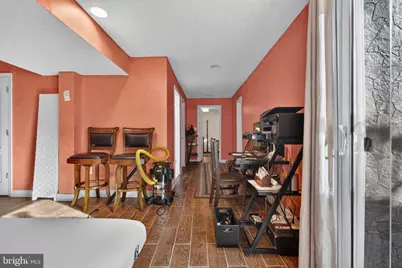
- Basement Desc.: Connecting Stairway, Full, Fully Finished
- Foundation: Concrete Perimeter
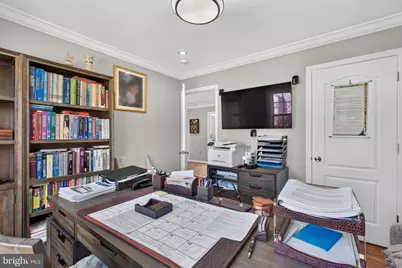
- Stories Description: Lower 1, Main, Upper 1
- Square Feet: 3,899
- Sq. Ft. Source: Estimated
- Living Area: 3,899 Sq. Ft.
- Finished Above Grnd: 2,604 Sq. Ft.
- Finished Below Grnd: 1,295 Sq. Ft.
- Year Built: 2002
- Year Built Source: Assessor
- Property Condition: Excellent
Unit Information
Lot Features
- Lot Size (Acres): 0.24
- Lot Size (Sq. Ft.): 10,637
- Lot Size Source: Assessor
- Zoning: RPC
Financial Considerations
- Price Per Sq. Ft.: $299.5
- Assessment Year: 2026
- Tax w/Assessment: $719,700
- Tax Amount: $6,225
- Tax Year: 2026
- Tax Total Finished Sq. Ft.: 2614
Disclosures and Reports
- Ownership: Fee Simple
- Section: 9G-1
- Lot Number: 11
Listed by Samson Properties, Abdul L Chaudhry