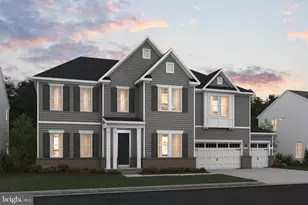
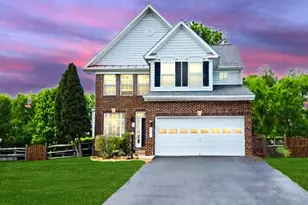
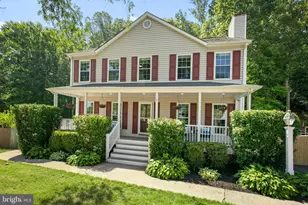
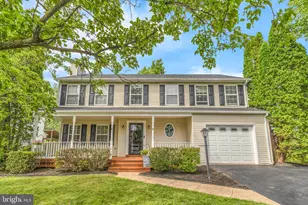
This is a carousel with tiles that activate property listing cards. Use the previous and next buttons to navigate.
1/1
$745,000
This is a carousel with tiles that activate property listing cards. Use the previous and next buttons to navigate.
1/1
Property Description
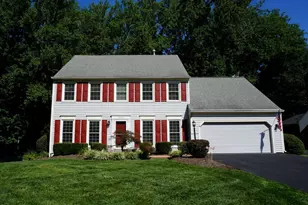
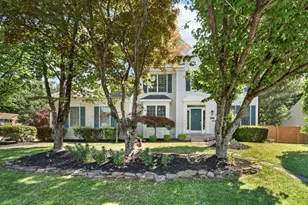
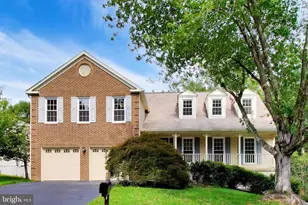
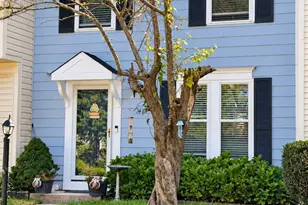
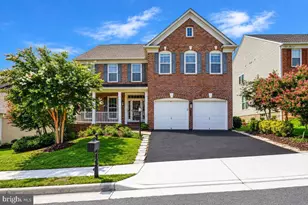
Beautifully Maintained Home with Spacious Living & No HOA! Welcome to this beautifully maintained and thoughtfully upgraded home offering comfort, space, and modern touches throughout. The main level features rich hardwood flooring and a versatile layout that includes a formal living room, formal dining room, bright morning room, and a spacious family room-perfect for both everyday living and entertaining guests. The upgraded kitchen showcases elegant quartz countertops and matching stainless steel appliances, combining style and functionality for today's lifestyle. Bathrooms throughout the home have also been updated with quartz countertops, while the upgraded primary bathroom provides a relaxing and refined retreat. The finished basement expands the living space, offering a dedicated office and a private retreat/man-cave area-ideal for hobbies, movie nights, gaming, or working from home. Step outside and enjoy the home's impressive outdoor features: "¢ Large deck perfect for gatherings and grilling 🔠"¢ Stamped concrete patio for additional entertaining space "¢ Spacious backyard with plenty of room for recreation 🌳 "¢ Storage shed for tools and equipment "¢ Well-maintained irrigation system to keep the lawn lush and green Additional interior upgrades include elegant wainscoting and crown molding, adding character and sophistication throughout the home. Major system updates provide peace of mind: ✔ New Roof (2018) ✔ New HVAC System (2019) ✔ New Water Heater (2025) Best of all - NO HOA! 🎉 This home offers the perfect combination of spacious indoor living, great outdoor entertaining areas, and important recent upgrades, making it a wonderful place to call home.
Full Property Details
Full Property Details for 12975 Torchlight Dr
General
- Sold For: $745,000
- Taxes: $6,739 (2025)
- Status: Closed
- Type: Single Family
- Source: BrightMLSMidAtlantic
- MLS ID: VAPW2114994
- Added to Site: 92 day(s) ago
Interior
- Number of Rooms: 7
- Rooms/Areas: Primary Bedroom, Bedroom 2, Bedroom 3, Bedroom 1, Office, Bathroom 1, Bathroom 2
Rooms
Bathrooms
- Total Bathrooms: 4
- Full Bathrooms: 3
- Half Bathrooms: 1
- Upper Floor Baths: 4
- Upper - Full Baths: 3
- Upper - 1/2 Baths: 1
Bedrooms
- Total Bedrooms: 4
- Bedrooms Upper: 4
Parking
- Garage: Yes
- Garage Spaces: 2
- Total Spaces: 2
- Parking Type: Attached Garage
- Garage Description: Garage - Front Entry, Garage Door Opener, Inside Access
Location
- County: PRINCE WILLIAM
- Subdivision: DALE CITY
- Driving Directions: Exit I-95 N: Take Exit 152B for VA-234 N/Dumfries Rd toward Manassas. Merge onto VA-234 N: Follow VA-234 N/Dumfries Rd for approximately 3 miles. Turn Right onto Spriggs Rd: Continue on Spriggs Rd. Turn Right onto Minnieville Rd: Depending on the specific GPS route, you may be directed to turn right here. Turn onto Torchlight Dr: Follow local street signs to turn onto Torchlight Dr. The destination will be on your right.
School Information
- School District: Prince William County Public Schools
Heating & Cooling
- Central air: Yes
- Cooling Type: Central A/C, Ceiling Fan(s)
- Cooling Fuel: Electric
- Heating Type: Forced Air
- Heating Fuel: Natural Gas
- Water Heater: Natural Gas
Utilities
- Sewer: Public Sewer
- Water: Public
Structural Information
- Architectural Style: Colonial
- Structure Type: Detached
- Construction: Combination
- Basement: Yes
- Basement Entrance: Yes
- Basement Desc.: Fully Finished, Walkout Stairs, Interior Access, Outside Entrance
- Foundation: Concrete Perimeter
- Stories Description: Lower 1, Main, Upper 1
- Square Feet: 3,727
- Sq. Ft. Source: Assessor
- Living Area: 3,400 Sq. Ft.
- Finished Above Grnd: 2,450 Sq. Ft.
- Finished Below Grnd: 950 Sq. Ft.
- Year Built: 2003
- Year Built Source: Assessor
Lot Features
- Lot Size (Acres): 0.32
- Lot Size (Sq. Ft.): 14,122
- Lot Size Source: Assessor
- Zoning: RPC
- Fencing (Description): Fully, Wood
Financial Considerations
- Price Per Sq. Ft.: $304.08
- Assessment Year: 2025
- City/TownTax Freq: Annually
- County Tax: $6,108
- County Tax Freq: Annually
- Tax w/Assessment: $674,200
- Tax Amount: $6,739
- Tax Year: 2025
- Terms: Standard Sale
- Tax Total Finished Sq. Ft.: 3400
Disclosures and Reports
- Ownership: Fee Simple
- Section: 9G
- Lot Number: 36
Listed by The Holly Group, Teresa R Hollingsworth
Sold by Signature Realtors Inc, Mohammad Ahad Ali

Get Pre-Approved Today
Schools
Schools serving 12975 Torchlight Dr
School District:Prince William County Public Schools
| Name | Grades | Distance |
|---|---|---|
Charles J. Colgan Sr. High School 13833 Dumfries Road, Manassas, VA 20112 | 9-12 | 3.2 mi |
Martin Luther King Jr. Elementary School 1800 Horner Road, Woodbridge, VA 22191 | PK-5 | 6.3 mi |
Herbert J. Saunders Middle School 13557 Spriggs Road, Manassas, VA 20112 | 6-8 | 1.2 mi |
Disclaimer:
School attendance boundaries provided by ATTOM Data Solutions and are for reference only. Contact the school directly to verify enrollment eligibility.
Price & Sales History for 12975 Torchlight Dr
Date
Details
Price
Change
Source
6/05/2026
Sold
$745,000
—
MLS
5/05/2026
Price Increased
$745,000
2.05%
MLS
4/13/2026
Listed
$730,000
—
MLS
Disclaimer: Historical sales information is derived from public records provided by the county offices. Information is not guaranteed and should be independently verified.
12975 Torchlight Drive, Woodbridge, VA 22193 (MLS# VAPW2114994) is a Single Family property that was sold at $745,000 on June 05, 2026. Want to learn more about 12975 Torchlight Drive? Do you have questions about finding other Single Family real estate for sale in Woodbridge? You can browse all Woodbridge real estate or contact a Coldwell Banker agent to request more information.