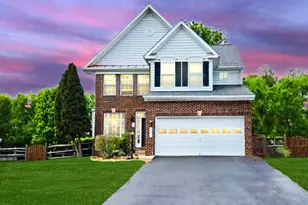
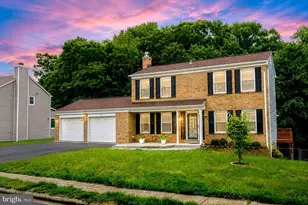
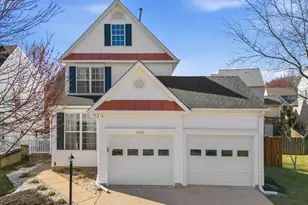
This is a carousel with tiles that activate property listing cards. Use the previous and next buttons to navigate.
1/1
$685,000
This is a carousel with tiles that activate property listing cards. Use the previous and next buttons to navigate.
1/1
Property Description
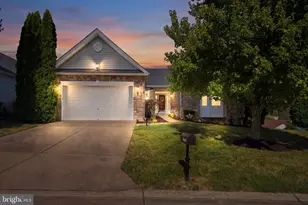
*** Price Adjustment*** Contract Offer Deadline: August 23, 2026, at 5:00 PM. Sellers reserve the right to accept an offer prior to the deadline. Welcome to this beautiful home in one of Woodbridge's most sought-after communities! This spacious residence offers the open floor plan today's buyers are looking for. The inviting living room features a cozy fireplace, perfect for relaxing on chilly evenings or enjoying quality time with family and friends. The large kitchen is sure to impress, featuring granite countertops, a walk-in pantry with custom-built drawers, a charming garden window for indoor plants, and a bright eat-in dining area-everything a home chef could desire. Designed for convenient one-level living, the main level includes a spacious primary suite with walk-in closets and a private bathroom, along with three additional bedrooms. New Acadia flooring was installed throughout the main level in April 2026, and the entire home was freshly painted in April 2026. The finished lower level provides exceptional flexibility, featuring a bonus room that can serve as a bedroom, complete with two walk-in closets, an additional bedroom, a den, and a possible playroom or office. You'll also find a large storage room to accommodate all your organizational needs. Luxury Ultra Vinyl flooring was installed throughout the basement in May 2026. Step outside and discover your own backyard retreat. The expansive deck overlooks a beautifully landscaped yard and a sparkling swimming pool, creating the perfect setting for entertaining guests, hosting family gatherings, or simply enjoying a peaceful evening at home. This home combines comfort, space, and modern updates in an outstanding Woodbridge location. Don't miss this incredible opportunity!
Full Property Details
Full Property Details for 12941 Torchlight Dr
General
- Sold For: $685,000
- Taxes: $5,607 (2026)
- Status: Closed
- Type: Single Family
- Source: BrightMLSMidAtlantic
- MLS ID: VAPW2123678
- Added to Site: 108 day(s) ago
Rooms
Bathrooms
- Total Bathrooms: 3
- Full Bathrooms: 3
- Main Floor Baths: 2
- Main - Full Baths: 2
- Lower Floor Baths: 1
- Lower - Full Baths: 1
Bedrooms
- Total Bedrooms: 3
- Bedrooms Main & Up: 3
Additional Information
- Pool: Yes
- Private Pool: Yes
- Pool Description: Above Ground, Filtered, Permits, Other
Parking
- Garage: Yes
- Garage Spaces: 2
- Total Spaces: 8
- Parking Type: Attached Garage, Driveway
- Garage Description: Additional Storage Area, Garage - Front Entry, Garage Door Opener, Inside Access
Location
- County: PRINCE WILLIAM
- Subdivision: DALE CITY
- Driving Directions: Use GPS
School Information
- School District: Prince William County Public Schools
Heating & Cooling
- Central air: Yes
- Cooling Type: Central A/C
- Cooling Fuel: Electric
- Heating Type: Forced Air
- Heating Fuel: Natural Gas
- Water Heater: Natural Gas
Utilities
- Sewer: Public Sewer
- Water: Public
Structural Information
- Architectural Style: Ranch/Rambler
- Structure Type: Detached
- Construction: Vinyl Siding
- Basement: Yes
- Basement Desc.: Fully Finished, Other
- Foundation: Brick/Mortar
- Stories Description: Lower 1, Main
- Square Feet: 3,108
- Sq. Ft. Source: Estimated
- Living Area: 3,108 Sq. Ft.
- Finished Above Grnd: 1,560 Sq. Ft.
- Finished Below Grnd: 1,548 Sq. Ft.
- Year Built: 2002
- Year Built Source: Assessor
Unit Information
Unit 1
- Bathrooms-Lower: 1
Lot Features
- Lot Size (Acres): 0.57
- Lot Size (Sq. Ft.): 24,911
- Lot Size Source: Assessor
- Zoning: RPC
Financial Considerations
- Price Per Sq. Ft.: $426.28
- Assessment Year: 2026
- City/TownTax Freq: Annually
- County Tax: $5,037
- County Tax Freq: Annually
- Tax w/Assessment: $582,300
- Tax Amount: $5,607
- Tax Year: 2026
- Terms: Standard Sale
- Tax Total Finished Sq. Ft.: 1560
Disclosures and Reports
- Ownership: Fee Simple
- Section: 9G
- Lot Number: 120C
Listed by Elite, Bruce E Toliver
Sold by Smart Realty, LLC, ROBERTO ZANI

Get Pre-Approved Today
Schools
Schools serving 12941 Torchlight Dr
School District:Prince William County Public Schools
| Name | Grades | Distance |
|---|---|---|
Charles J. Colgan Sr. High School 13833 Dumfries Road, Manassas, VA 20112 | 9-12 | 3.3 mi |
Martin Luther King Jr. Elementary School 1800 Horner Road, Woodbridge, VA 22191 | PK-5 | 6.3 mi |
Herbert J. Saunders Middle School 13557 Spriggs Road, Manassas, VA 20112 | 6-8 | 1.3 mi |
Disclaimer:
School attendance boundaries provided by ATTOM Data Solutions and are for reference only. Contact the school directly to verify enrollment eligibility.
Price & Sales History for 12941 Torchlight Dr
Date
Details
Price
Change
Source
9/25/2026
Sold
$685,000
3.01%
MLS
8/16/2026
Price Reduced
$665,000
-3.62%
MLS
6/29/2026
Price Reduced
$690,000
-2.82%
MLS
6/24/2026
Listed
$710,000
—
MLS
Disclaimer: Historical sales information is derived from public records provided by the county offices. Information is not guaranteed and should be independently verified.
12941 Torchlight Drive, Woodbridge, VA 22193 (MLS# VAPW2123678) is a Single Family property that was sold at $685,000 on September 25, 2026. Want to learn more about 12941 Torchlight Drive? Do you have questions about finding other Single Family real estate for sale in Woodbridge? You can browse all Woodbridge real estate or contact a Coldwell Banker agent to request more information.