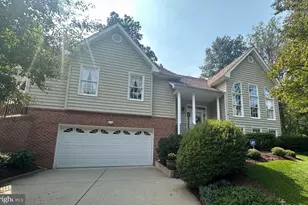
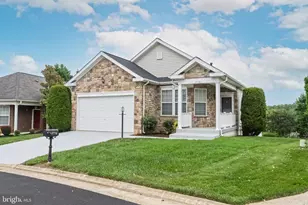
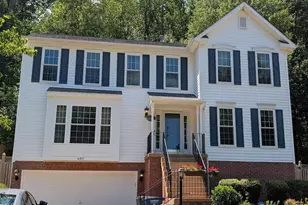
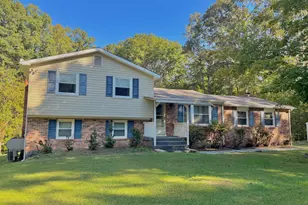
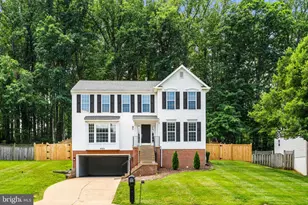
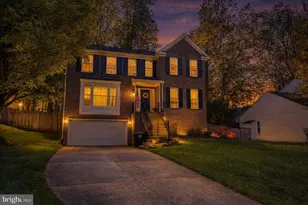
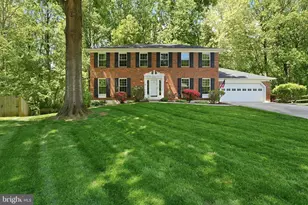
Full Property Details for 4921 Frishman Ct
General
- Price: $679,900
- HOA FEE: $26/month
- HOA FEE FREQ.: Quarterly
- Taxes: $5,744 (2026)
- Status: Active
- Type: Single Family
- Source: BrightMLSMidAtlantic
- MLS ID: VAPW2131300
- Updated: 10/2/2026
- Added to Site: 4 day(s) ago
Interior
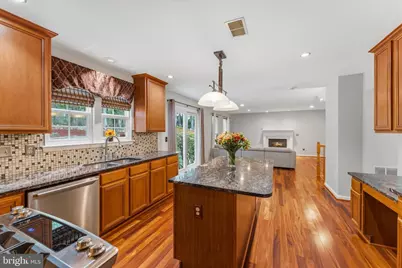
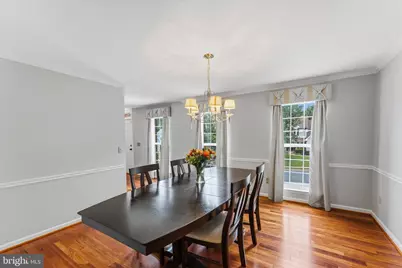
- Interior Features: Carpet, Ceiling Fan(s), Floor Plan - Traditional, Kitchen - Island, Window Treatments, Wood Floors
- Fireplace: Yes
- Number of Fireplaces: 1
- Fireplace(s): Screen, Mantel(s)
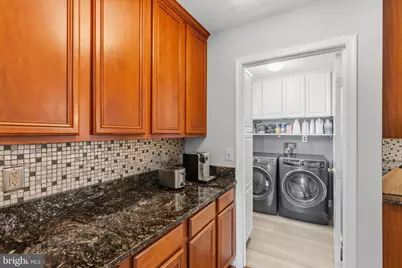
- Appliances: Built-In Microwave, Dishwasher, Disposal, Dryer, Refrigerator, Stove, Washer
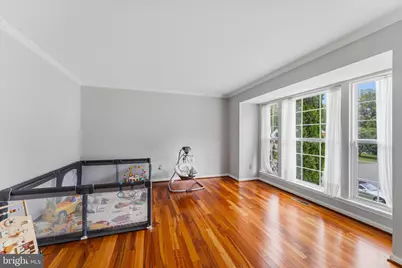
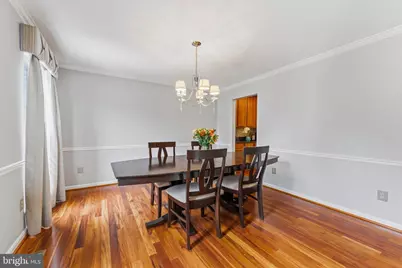
- Flooring: Carpet, Hardwood
Rooms
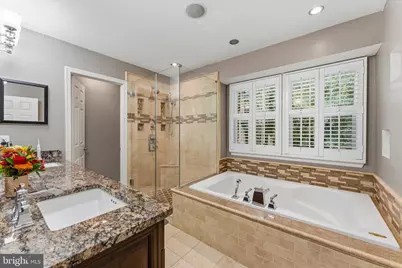
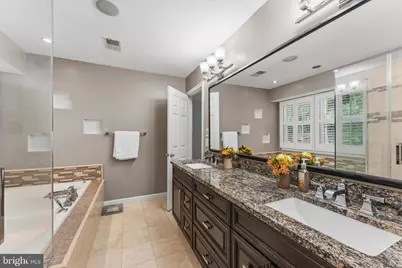
- Total Bathrooms: 3
- Full Bathrooms: 2
- Half Bathrooms: 1
- Upper Floor Baths: 2
- Upper - Full Baths: 2
- Main Floor Baths: 1
- Main - 1/2 Baths: 1
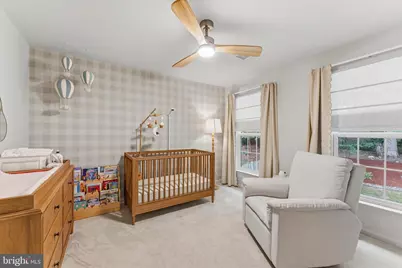
- Total Bedrooms: 4
- Bedrooms Upper: 4
Additional Information
- Security/Safety: Main Entrance Lock, Smoke Detector
Exterior
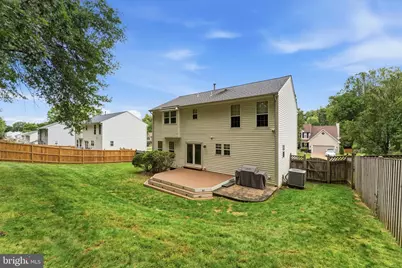
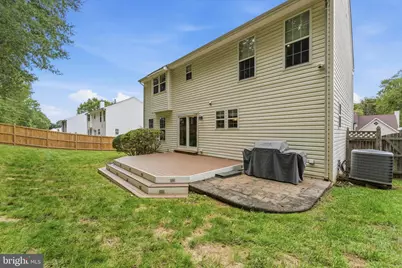
- Porch/Patio/Deck: Deck(s), Patio(s)
Parking
- Garage: Yes
- Garage Spaces: 2
- Total Spaces: 6
- Parking Features: Concrete Driveway
- Parking Type: Attached Garage, Driveway
- Garage Description: Garage - Front Entry, Garage Door Opener
Location
- County: PRINCE WILLIAM
- Subdivision: CARDINAL ESTATES
- Driving Directions: I95 TO DALE CITY EXIT ONTO DALE BLVD; L-MINNIEVILLE RD; R-ESTATE DR; L-TOBACCO WAY; L-RYE;L-FRISHMAN
School Information
- School District: Prince William County Public Schools
- Elementary School: Kyle R. Wilson
- Middle School: Beville
- High School: C.D. Hylton
Community
- Association: Yes
- Assoc. Name: CARDINAL ESTATES
Heating & Cooling
- Central air: Yes
- Cooling Type: Ceiling Fan(s), Central A/C
- Cooling Fuel: Electric
- Heating Type: Forced Air
- Heating Fuel: Natural Gas
- Water Heater: Natural Gas
Utilities
- Sewer: Public Sewer
- Water: Public
Structural Information
- Architectural Style: Traditional
- Structure Type: Detached
- Construction: Combination, Brick Front
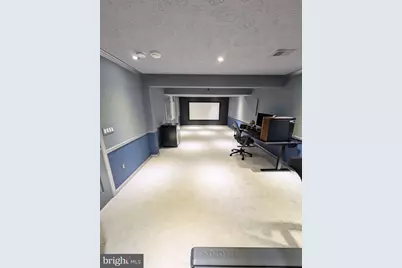
- Basement: Yes
- Basement Desc.: Walkout Stairs
- Foundation: Other
- Walls/Ceilings: Dry Wall
- Stories Description: Main, Upper 1
- Square Feet: 3,428
- Sq. Ft. Source: Assessor
- Living Area: 2,860 Sq. Ft.
- Finished Above Grnd: 2,292 Sq. Ft.
- Finished Below Grnd: 568 Sq. Ft.
- Year Built: 1998
- Year Built Source: Assessor
Lot Features
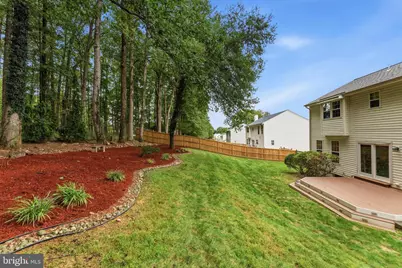
- Lot Size (Acres): 0.25
- Lot Size (Sq. Ft.): 10,754
- Lot Size Source: Assessor
- Zoning: R4
Financial Considerations
- Price Per Sq. Ft.: $296.64
- Association Fee: $77
- Assoc Fee Freq.: Quarterly
- Assessment Year: 2026
- City/TownTax Freq: Annually
- County Tax: $5,163
- County Tax Freq: Annually
- Tax w/Assessment: $596,900
- Tax Amount: $5,744
- Tax Year: 2026
- Tax Total Finished Sq. Ft.: 2860
Disclosures and Reports
- Ownership: Fee Simple
- Lot Number: 34
Listed by Pearson Smith Realty, LLC, Jazmin Lawrence