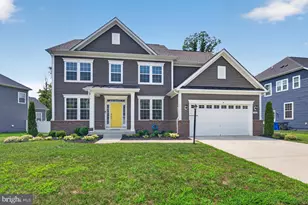
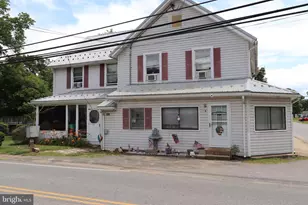
No photo available
$425,000 Coming Soon
Property Description
An opportunity to own a brand-new, one-level detached property in Indian Head with no HOA and no front foot benefit. This property features 3 bedrooms, 2 full bathrooms, and a 1-car garage. Enjoy the benefits of new construction on a private lot in an established neighborhood with public water and sewer. The property is nearing completion. More property details and professional photos are coming soon.
Full Property Details
Full Property Details for 4 Travers Rd
General
- Price: $425,000
- Taxes: $921 (2025)
- Status: Coming Soon
- Type: Single Family
- Source: BrightMLSMidAtlantic
- MLS ID: MDCH2058800
- Updated: 8/28/2026
- Added to Site: 1 day(s) ago
- Expected Market Date: 9/14/2026
Interior
- Interior Features: Combination Dining/Living, Floor Plan - Traditional, Kitchen - Eat-In, Primary Bath(s), Wood Floors, Bathroom - Walk-In Shower
- Appliances: Built-In Microwave, Dishwasher, Disposal, Exhaust Fan, Oven/Range - Electric, Refrigerator, Stainless Steel Appliances
- Flooring: Luxury Vinyl Plank
Rooms
Bathrooms
- Total Bathrooms: 2
- Full Bathrooms: 2
- Main Floor Baths: 2
- Main - Full Baths: 2
Bedrooms
- Total Bedrooms: 3
- Bedrooms Main & Up: 3
Other Rooms
- Laundry: Main Floor
Parking
- Garage: Yes
- Garage Spaces: 1
- Total Spaces: 1
- Parking Type: Attached Garage, Driveway
- Garage Description: Garage - Front Entry
Location
- Municipality: Indian Head
- County: CHARLES
- Subdivision: SOUTH GLYMONT SUB
- Driving Directions: Indian Head Hwy (MD-210 S, Turn left onto Woodland Dr., Continue on Travers Rd., 4 Travers Rdj hkj
School Information
- School District: Charles County Public Schools
- Elementary School: Indian Head
- High School: Henry E. Lackey
Heating & Cooling
- Central air: Yes
- Cooling Type: Central A/C
- Cooling Fuel: Electric
- Heating Type: Central
- Heating Fuel: Central
- Water Heater: Electric
Utilities
- Sewer: Public Sewer
- Water: Public
Structural Information
- Architectural Style: Ranch/Rambler
- Structure Type: Detached
- Construction: Vinyl Siding
- Foundation: Other
- Stories Description: Main
- Square Feet: 1,200
- Sq. Ft. Source: Estimated
- Living Area: 1,200 Sq. Ft.
- Finished Above Grnd: 1,200 Sq. Ft.
- Year Built: 2026
- Year Built Source: Estimated
- Property Condition: Excellent
Lot Features
- Lot Size (Acres): 0.43
- Lot Size (Sq. Ft.): 18,600
- Lot Size Source: Assessor
- Zoning: WCD
Financial Considerations
- Price Per Sq. Ft.: $354.17
- Assessment Year: 2026
- City/TownTax: $151
- City/TownTax Freq: Annually
- County Tax: $562
- County Tax Freq: Annually
- Tax w/Assessment: $44,500
- Tax Amount: $921
- Tax Year: 2025
Disclosures and Reports
- Ownership: Fee Simple
- Lot Number: 1
Listed by RLAH @properties, Iris L Johnson
Get Pre-Approved Today
Schools
Schools serving 4 Travers Rd
School District:Charles County Public Schools
| Name | Grades | Distance |
|---|---|---|
Indian Head Elementary School 4200 Indian Head Highway, Indian Head, MD 20640 | PK-5 | 1 mi |
General Smallwood Middle School 4990 Indian Head Highway, Indian Head, MD 20640 | 6-8 | 0.9 mi |
Henry E. Lackey High School 3000 Chicamuxen Road, Indian Head, MD 20640 | 9-12 | 1.6 mi |
Disclaimer:
School attendance boundaries provided by ATTOM Data Solutions and are for reference only. Contact the school directly to verify enrollment eligibility.
Price & Sales History for 4 Travers Rd
Date
Details
Price
Change
Source
8/28/2026
Listed
$425,000
—
MLS
Disclaimer: Historical sales information is derived from public records provided by the county offices. Information is not guaranteed and should be independently verified.

Estimate the Cost
Estimate the Cost for 4 Travers Rd
4 Travers Road, Indian Head, MD 20640 (MLS# MDCH2058800) is a Single Family property with 3 bedrooms and 2 full bathrooms. 4 Travers Road is currently listed for $425,000 and was received on August 28, 2026. Want to learn more about 4 Travers Road? Do you have questions about finding other Single Family real estate for sale in Indian Head? You can browse all Indian Head real estate or contact a Coldwell Banker agent to request more information.