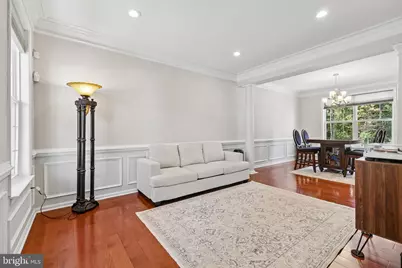
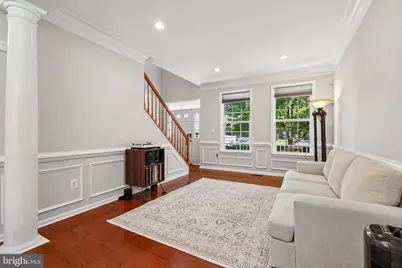
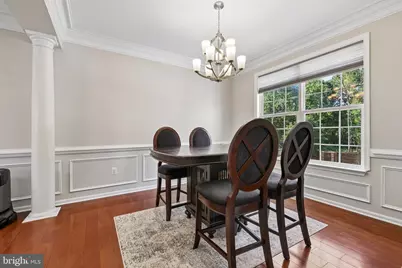
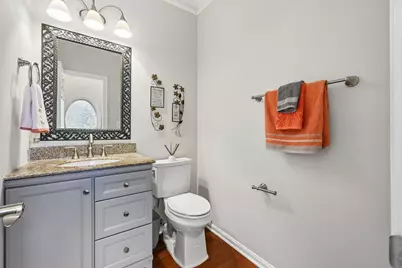
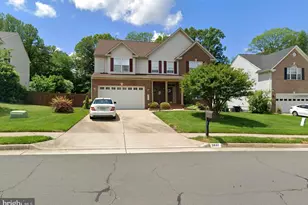
Full Property Details for 6217 Oakland Dr
General
- Price: $760,000
- Taxes: $6,317 (2026)
- Status: Under Contract
- Type: Single Family
- Source: BrightMLSMidAtlantic
- MLS ID: VAPW2123382
- Updated: 9/1/2026
- Added to Site: 47 day(s) ago
Interior
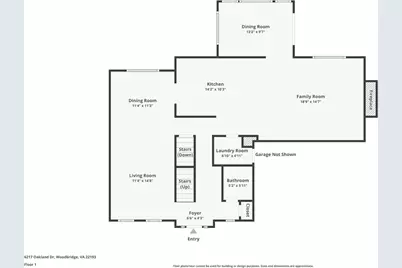
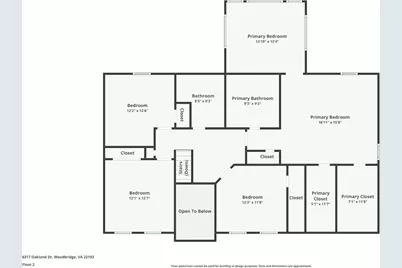
- Number of Rooms: 9
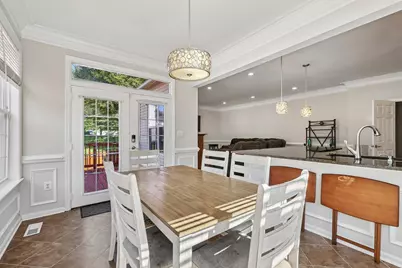
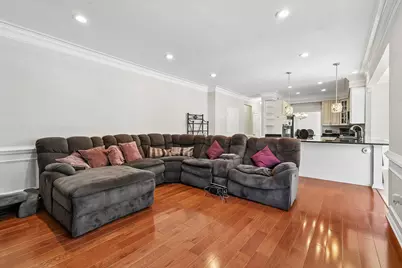
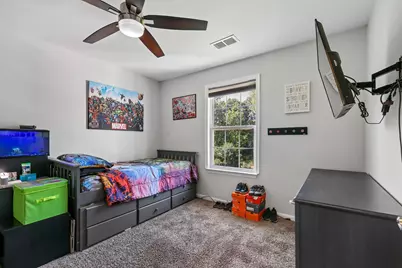
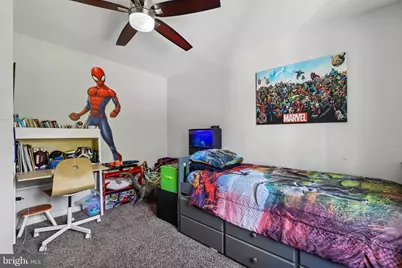
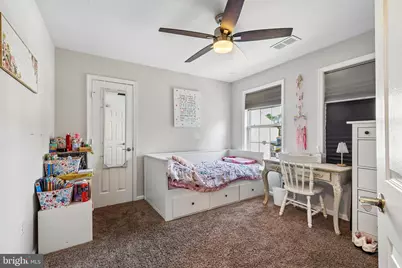
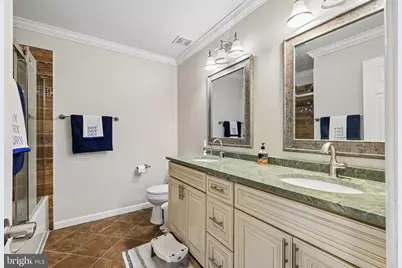
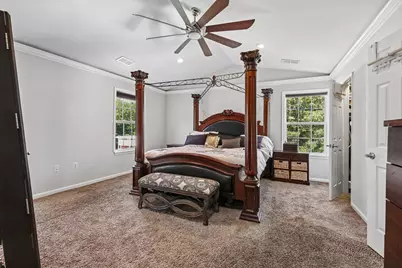
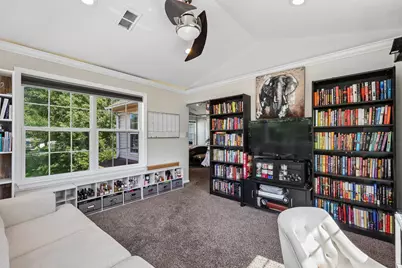
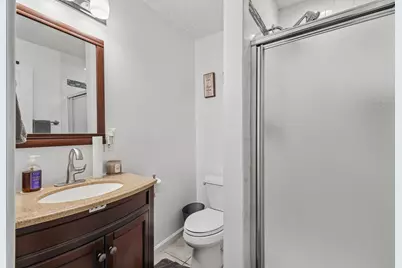
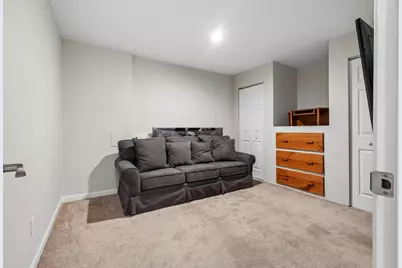
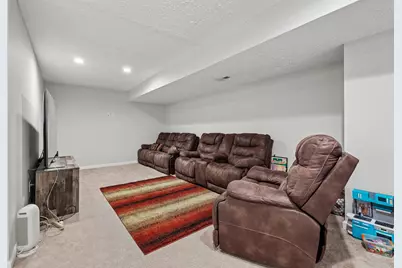
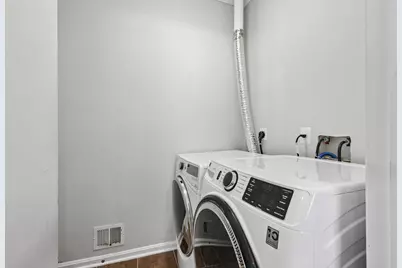
- Rooms/Areas: Living Room, Dining Room, Primary Bedroom, Bedroom 2, Bedroom 3, Kitchen, Family Room, Breakfast Room, Bedroom 1, Laundry, Other, Recreation Room, Storage Room, Bathroom 1, Bathroom 2, Primary Bathroom, Half Bath
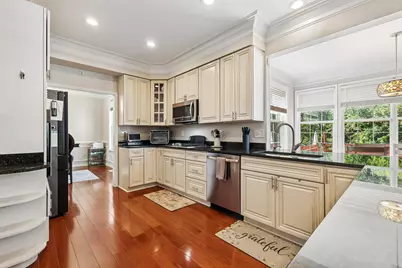
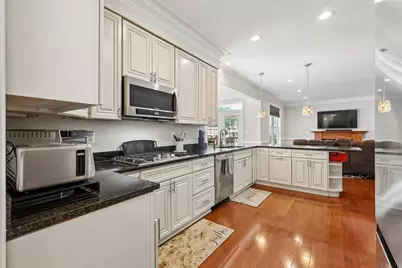
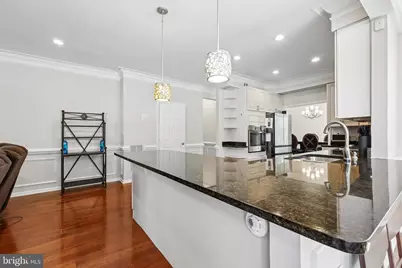
- Interior Features: Attic, Other, Bathroom - Soaking Tub, Kitchen - Island, Ceiling Fan(s), Built-Ins
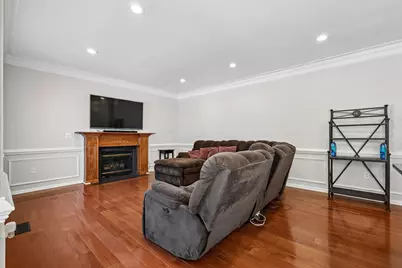
- Fireplace: Yes
- Number of Fireplaces: 1
- Appliances: Built-In Microwave, Dishwasher, Disposal, Dryer - Electric, Washer, Water Heater, Extra Refrigerator/Freezer, Icemaker, Oven/Range - Gas, Refrigerator, Stainless Steel Appliances
Rooms
- Total Bathrooms: 4
- Full Bathrooms: 3
- Half Bathrooms: 1
- Upper Floor Baths: 2
- Upper - Full Baths: 2
- Main Floor Baths: 1
- Main - 1/2 Baths: 1
- Lower Floor Baths: 1
- Lower - Full Baths: 1
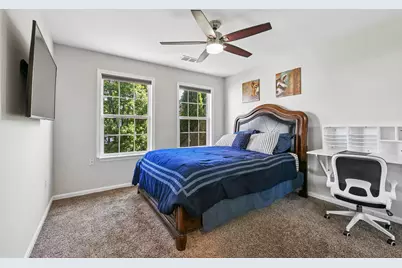
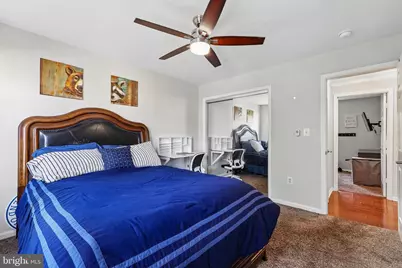
- Total Bedrooms: 4
- Bedrooms Upper: 4
Additional Information
- Shared Amenities: None
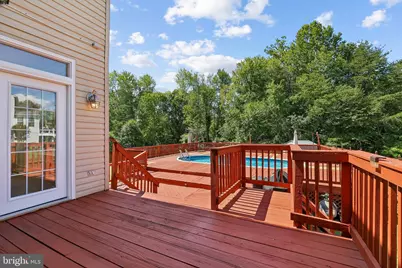
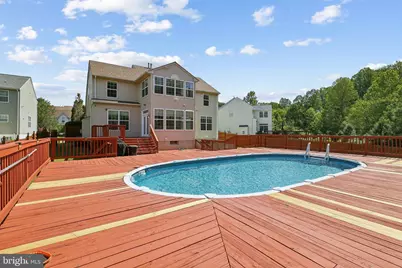
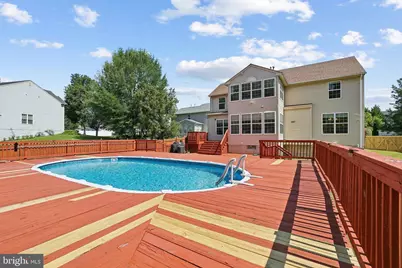
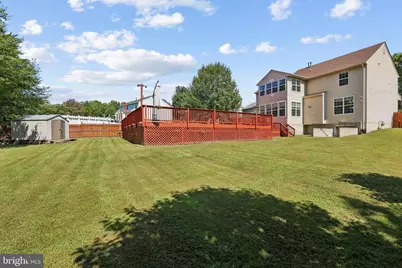
- Pool: Yes
- Private Pool: Yes
- Pool Description: Above Ground
Exterior
- Porch/Patio/Deck: Deck(s)
Parking
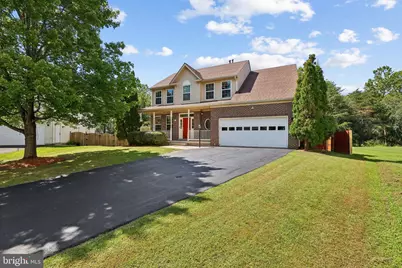
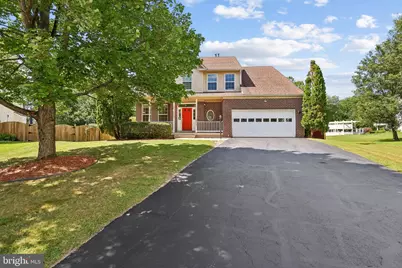
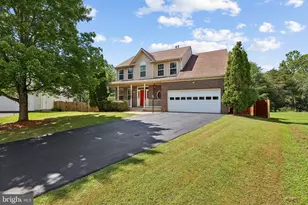
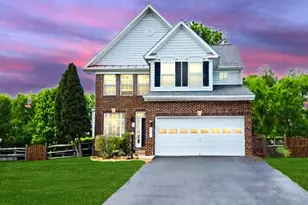
- Garage: Yes
- Garage Spaces: 2
- Total Spaces: 2
- Parking Features: Paved Driveway
- Parking Type: Attached Garage, Driveway
- Garage Description: Garage - Front Entry, Garage Door Opener
Location
- County: PRINCE WILLIAM
- Subdivision: DALE CITY
- Driving Directions: GPS
School Information
- School District: Prince William County Public Schools
Community
- Assoc. Fees Include: None
Heating & Cooling
- Central air: Yes
- Cooling Type: Central A/C
- Cooling Fuel: Electric
- Heating Type: Forced Air
- Heating Fuel: Natural Gas
- Water Heater: Natural Gas
Utilities
- Sewer: Public Sewer
- Water: Public
Structural Information
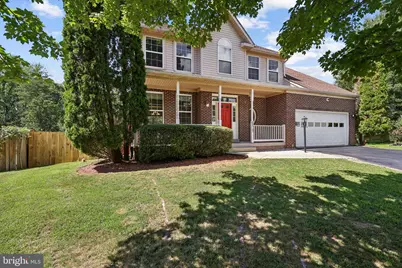
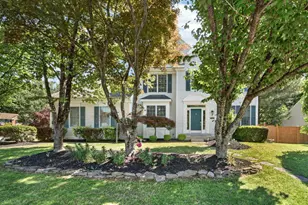
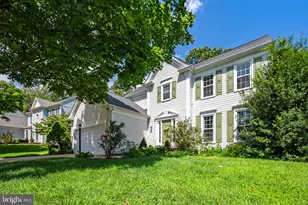
- Architectural Style: Colonial
- Structure Type: Detached
- Construction: Mixed
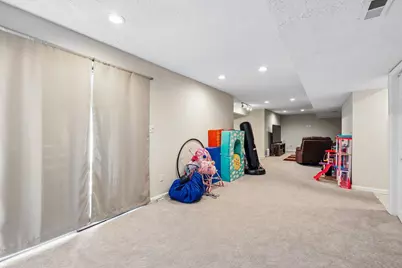
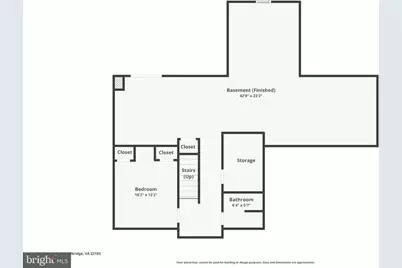
- Basement: Yes
- Basement Desc.: Partially Finished, Walkout Level
- Foundation: Concrete Perimeter
- Windows: Double Pane
- Stories Description: Lower 1, Main, Upper 1
- Square Feet: 3,637
- Sq. Ft. Source: Estimated
- Living Area: 3,637 Sq. Ft.
- Finished Above Grnd: 2,445 Sq. Ft.
- Finished Below Grnd: 1,192 Sq. Ft.
- Year Built: 2000
- Year Built Source: Estimated
- Property Condition: Good
Unit Information
Lot Features
- Lot Size (Sq. Ft.): 10
- Lot Size Source: Estimated
- Zoning: RPC
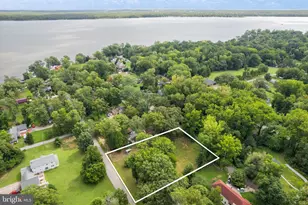
- Lot Description: Backs to Trees, Level
Financial Considerations
- Price Per Sq. Ft.: $310.84
- Assessment Year: 2026
- Tax w/Assessment: $730,300
- Tax Amount: $6,317
- Tax Year: 2026
Disclosures and Reports
- Ownership: Fee Simple
- Inclusions: Parking Included In ListPrice, Pool
Listed by Century 21 Redwood Realty, Gary Hughes