This is a carousel with tiles that activate property listing cards. Use the previous and next buttons to navigate.
1/1
$780,000
This is a carousel with tiles that activate property listing cards. Use the previous and next buttons to navigate.
1/1
Property Description
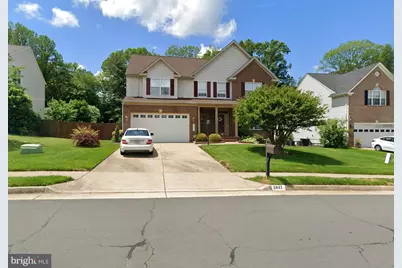
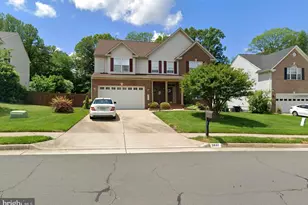
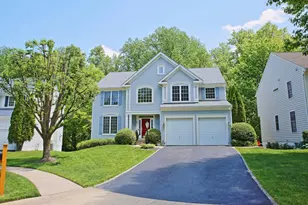
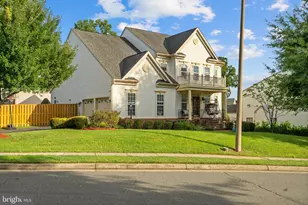
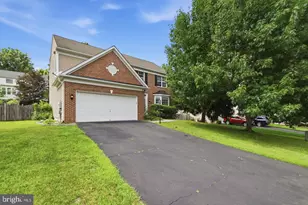
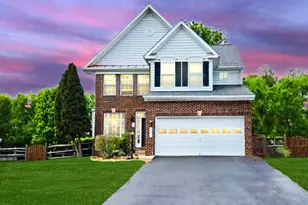
**Multiple offers received. Offer deadline set for Tuesday, March 3rd at 6pm** You're immediately welcomed into this 5BR 4BA 2-car garage home by a stunning two-story foyer that sets the tone with openness, warmth, and a sense of arrival. Just beyond it sits the elegant formal living room - thoughtfully designed for supreme comfort and effortless entertaining. From there, the main level opens into the heart of the home: a bright, inviting kitchen featuring granite countertops, stainless steel appliances, and a spacious island that naturally becomes the gathering spot. This space flows seamlessly into the sun-filled family room, creating the perfect blend of everyday comfort and room to host. On the opposite side of the kitchen sits the formal dining room - an ideal setting for special occasions, celebrations, and holiday meals. Upstairs features three oversized secondary bedrooms and a well-appointed full bath, along with a sprawling primary suite complete with its own traditional bath and a jetted sunken tub - a true retreat after long days. Every bedroom on this level easily accommodates a king-size bedroom set, paired with generous closets and windows that fill each room with natural light. The lower level is an entertainer's delight. A stylish wet bar with granite counters anchors the space, opening to a recreation area designed for game nights, watching the big game, or just kicking back with friends. The dedicated theater room steals the show with reclining seating, room for additional chairs or bean bags, immersive surround sound, and a 72-inch retractable screen that turns movie night into a full experience. With a fifth bedroom, extra storage, and a walk-up to the backyard, this level offers both function and fun in the best way. Outside, the quarter-acre lot delivers flat, usable land that truly expands your living space. Whether you're grilling in the summer, hosting family gatherings, tending a garden, or unwinding under the gazebo, the yard offers endless possibilities. With a deck leading down to the patio, mature scenery, and a dedicated shed for added convenience, the outdoor space feels like its very own retreat. Homes with this level of care and upgrades - maintained lovingly by the original owner - don't come along often. Schedule your showing today and experience everything this home has to offer in person. To top everything off, this community has no HOA.
Full Property Details
Full Property Details for 5837 Rhode Island Dr
General
- Sold For: $780,000
- Taxes: $7,247 (2025)
- Status: Closed
- Type: Single Family
- Source: BrightMLSMidAtlantic
- MLS ID: VAPW2112974
- Added to Site: 90 day(s) ago
Interior
- Interior Features: Bathroom - Soaking Tub, Bathroom - Tub Shower, Breakfast Area, Kitchen - Gourmet, Kitchen - Table Space, Primary Bath(s), Pantry, Walk-in Closet(s), Wet/Dry Bar, Window Treatments, Wood Floors, Bathroom - Jetted Tub, Bathroom - Stall Shower, Combination Kitchen/Dining, Floor Plan - Traditional, Sprinkler System, Upgraded Countertops
- Fireplace: Yes
- Number of Fireplaces: 1
- Appliances: Built-In Microwave, Dishwasher, Disposal, Dryer, Exhaust Fan, Stainless Steel Appliances, Washer
Rooms
Bathrooms
- Total Bathrooms: 4
- Full Bathrooms: 3
- Half Bathrooms: 1
- Upper Floor Baths: 2
- Upper - Full Baths: 2
- Main Floor Baths: 1
- Main - 1/2 Baths: 1
- Lower Floor Baths: 1
- Lower - Full Baths: 1
Bedrooms
- Total Bedrooms: 5
- Bedrooms Upper: 4
- Bedrooms Lower: 1
Exterior
- Porch/Patio/Deck: Deck(s), Patio(s)
Parking
- Garage: Yes
- Garage Spaces: 2
- Total Spaces: 6
- Parking Type: Attached Garage, Driveway
- Garage Description: Garage - Front Entry, Garage Door Opener
Location
- County: PRINCE WILLIAM
- Subdivision: DALE CITY
- Driving Directions: Please use GPS
School Information
- School District: Prince William County Public Schools
Heating & Cooling
- Central air: Yes
- Cooling Type: Central A/C
- Cooling Fuel: Electric
- Heating Type: Forced Air
- Heating Fuel: Natural Gas
- Water Heater: Natural Gas
Utilities
- Sewer: Public Sewer
- Water: Public
Structural Information
- Architectural Style: Colonial
- Structure Type: Detached
- Construction: Combination
- Basement: Yes
- Basement Entrance: Yes
- Basement Desc.: Fully Finished, Rear Entrance, Walkout Stairs
- Foundation: Slab
- Stories Description: Lower 1, Main, Upper 1
- Square Feet: 4,270
- Sq. Ft. Source: Assessor
- Living Area: 4,160 Sq. Ft.
- Finished Above Grnd: 2,960 Sq. Ft.
- Finished Below Grnd: 1,200 Sq. Ft.
- Year Built: 2002
- Year Built Source: Assessor
- Property Condition: Excellent, Very Good
Unit Information
Unit 1
- Bathrooms-Lower: 1
- Bedrooms-Lower: 1
Additional Structures
- Other Structures: Gazebo, Shed
Lot Features
- Lot Size (Acres): 0.23
- Lot Size (Sq. Ft.): 10,005
- Lot Size Source: Assessor
- Zoning: RPC
Financial Considerations
- Price Per Sq. Ft.: $250
- Assessment Year: 2025
- City/TownTax Freq: Annually
- County Tax: $6,578
- County Tax Freq: Annually
- Tax w/Assessment: $726,000
- Tax Amount: $7,247
- Tax Year: 2025
- Terms: Standard Sale
- Tax Total Finished Sq. Ft.: 4160
Disclosures and Reports
- Ownership: Fee Simple
- Section: 23
- Lot Number: 6
Listed by 212 Degrees Realty, LLC, Erick Burke
Sold by Real Broker, LLC, Niesha Anderson

Get Pre-Approved Today
Schools
Schools serving 5837 Rhode Island Dr
School District:Prince William County Public Schools
| Name | Grades | Distance |
|---|---|---|
Rosa Parks Elementary School 13446 Princedale Drive, Woodbridge, VA 22193 | PK-5 | 0.4 mi |
C.D. Hylton High School 14051 Spriggs Rd, Woodbridge, VA 22193 | 9-12 | 0.5 mi |
Herbert J. Saunders Middle School 13557 Spriggs Road, Manassas, VA 20112 | 6-8 | 0.3 mi |
Disclaimer:
School attendance boundaries provided by ATTOM Data Solutions and are for reference only. Contact the school directly to verify enrollment eligibility.
Price & Sales History for 5837 Rhode Island Dr
Date
Details
Price
Change
Source
4/17/2026
Sold
$780,000
5.41%
MLS
2/28/2026
Listed
$740,000
—
MLS
Disclaimer: Historical sales information is derived from public records provided by the county offices. Information is not guaranteed and should be independently verified.
5837 Rhode Island Drive, Woodbridge, VA 22193 (MLS# VAPW2112974) is a Single Family property that was sold at $780,000 on April 17, 2026. Want to learn more about 5837 Rhode Island Drive? Do you have questions about finding other Single Family real estate for sale in Woodbridge? You can browse all Woodbridge real estate or contact a Coldwell Banker agent to request more information.