This is a carousel with tiles that activate property listing cards. Use the previous and next buttons to navigate.
1/1
$718,200
This is a carousel with tiles that activate property listing cards. Use the previous and next buttons to navigate.
1/1
Property Description
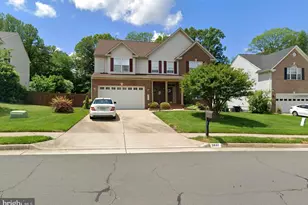
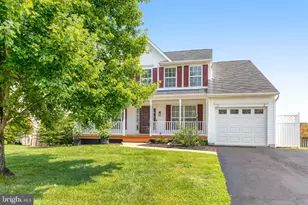
Located in Oakcrest Estates on a quiet cul de sac, this brick front Colonial offers over 3,500 total square feet of finished living space on a .32 acre fenced lot with wood deck and patio area, delivering space, privacy, and functionality for today's move up buyer. Hardwood floors anchor the main level living areas, while the kitchen features granite countertops and a center island, built in deck, pantry, and opens to the family room with gas fireplace, creating a natural gathering space. Upstairs, the expansive primary suite includes vaulted ceilings, a sitting area, two walk in closets, and a spacious bath with soaking tub and separate shower. Secondary bedrooms are generously sized with ample storage. The fully finished walk out basement adds significant versatility with a large recreation area and a full bath, ideal for guests, extended family, fitness, media space, or multi-generational living. The HVAC system was recently updated, offering long term value and peace of mind. A side loading, oversized two car garage, fenced rear yard, and cul de sac setting enhance both curb appeal and outdoor enjoyment. Oakcrest Estates offers convenient access to I 95, the Woodbridge VRE Station for commuter rail service into Washington DC, and major retail and dining at Potomac Mills and Stonebridge at Potomac Town Center. This is a well maintained property, offering commuter convenience in one of Woodbridge's established neighborhoods.
Full Property Details
Full Property Details for 13806 Right Ct
General
- Sold For: $718,200
- Taxes: $6,902 (2025)
- Status: Closed
- Type: Single Family
- Source: BrightMLSMidAtlantic
- MLS ID: VAPW2113170
- Added to Site: 91 day(s) ago
Interior
- Rooms/Areas: Dining Room, Primary Bedroom, Sitting Room, Bedroom 2, Bedroom 3, Bedroom 4, Kitchen, Game Room, Family Room, Bathroom 2, Primary Bathroom, Half Bath
- Interior Features: Kitchen - Island
- Fireplace: Yes
- Number of Fireplaces: 1
- Appliances: Washer, Refrigerator, Microwave, Exhaust Fan, Dishwasher, Disposal, Dryer, Icemaker, Oven/Range - Gas
- Flooring: Hardwood, Carpet, Ceramic Tile
Rooms
Bathrooms
- Total Bathrooms: 4
- Full Bathrooms: 3
- Half Bathrooms: 1
- Upper Floor Baths: 2
- Upper - Full Baths: 2
- Main Floor Baths: 1
- Main - 1/2 Baths: 1
- Lower Floor Baths: 1
- Lower - Full Baths: 1
Bedrooms
- Total Bedrooms: 4
- Bedrooms Upper: 4
Parking
- Garage: Yes
- Garage Spaces: 2
- Total Spaces: 2
- Parking Features: Concrete Driveway
- Parking Type: Attached Garage
- Garage Description: Garage Door Opener, Garage - Side Entry, Additional Storage Area, Oversized
Location
- County: PRINCE WILLIAM
- Subdivision: OAKCREST ESTATES
- Driving Directions: Dumfries Rd to Spriggs to Packard, Right on Rhode Island, Right on Right Ct
School Information
- School District: Prince William County Public Schools
- Elementary School: Rosa Parks
- Middle School: Saunders
- High School: Hylton
Heating & Cooling
- Central air: Yes
- Cooling Type: Ceiling Fan(s), Central A/C
- Cooling Fuel: Electric
- Heating Type: Forced Air
- Heating Fuel: Natural Gas
- Water Heater: Natural Gas
Utilities
- Sewer: Public Sewer
- Water: Public
Structural Information
- Architectural Style: Colonial
- Structure Type: Detached
- Construction: Brick, Combination
- Basement: Yes
- Basement Desc.: Walkout Stairs, Fully Finished
- Foundation: Concrete Perimeter
- Roof: Composite
- Stories Description: Lower 1, Lower 2, Main, Upper 1
- Square Feet: 3,681
- Sq. Ft. Source: Assessor
- Living Area: 3,635 Sq. Ft.
- Finished Above Grnd: 2,635 Sq. Ft.
- Finished Below Grnd: 1,000 Sq. Ft.
- Year Built: 2002
- Year Built Source: Assessor
Unit Information
Unit 1
- Bathrooms-Lower: 1
Lot Features
- Lot Size (Acres): 0.32
- Lot Size (Sq. Ft.): 13,974
- Lot Size Source: Assessor
- Zoning: R4
Financial Considerations
- Price Per Sq. Ft.: $275.14
- Assessment Year: 2025
- City/TownTax Freq: Annually
- County Tax: $6,259
- County Tax Freq: Annually
- Tax w/Assessment: $690,800
- Tax Amount: $6,902
- Tax Year: 2025
- Terms: Standard Sale
- Tax Total Finished Sq. Ft.: 3635
Disclosures and Reports
- Ownership: Fee Simple
- Section: 23
- Lot Number: 14
Listed by Samson Properties, Kelly A Jackson
Sold by Samson Properties, Dilyara Daminova

Get Pre-Approved Today
Schools
Schools serving 13806 Right Ct
School District:Prince William County Public Schools
| Name | Grades | Distance |
|---|---|---|
C.D. Hylton High School 14051 Spriggs Rd, Woodbridge, VA 22193 | 9-12 | 0.4 mi |
Rosa Parks Elementary School 13446 Princedale Drive, Woodbridge, VA 22193 | PK-5 | 0.4 mi |
Herbert J. Saunders Middle School 13557 Spriggs Road, Manassas, VA 20112 | 6-8 | 0.4 mi |
Disclaimer:
School attendance boundaries provided by ATTOM Data Solutions and are for reference only. Contact the school directly to verify enrollment eligibility.
Price & Sales History for 13806 Right Ct
Date
Details
Price
Change
Source
4/28/2026
Sold
$718,200
-0.94%
MLS
2/27/2026
Listed
$725,000
—
MLS
Disclaimer: Historical sales information is derived from public records provided by the county offices. Information is not guaranteed and should be independently verified.
13806 Right Court, Woodbridge, VA 22193 (MLS# VAPW2113170) is a Single Family property that was sold at $718,200 on April 28, 2026. Want to learn more about 13806 Right Court? Do you have questions about finding other Single Family real estate for sale in Woodbridge? You can browse all Woodbridge real estate or contact a Coldwell Banker agent to request more information.