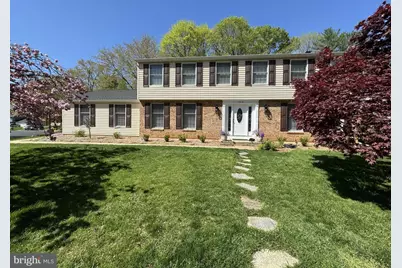
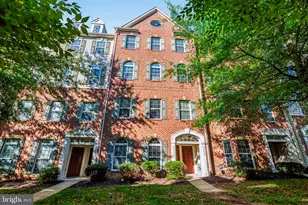
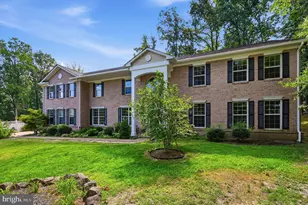
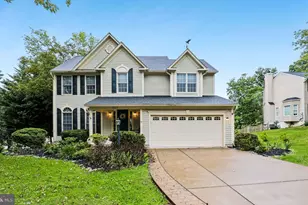
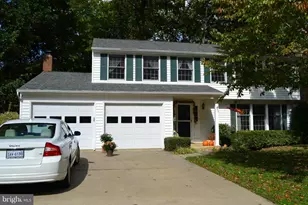
Full Property Details for 15418 Skyline Dr
General
- Rent: $3,750
- Status: Closed
- Type: Single Family
- Source: BrightMLSMidAtlantic
- MLS ID: VAPW2119980
- Added to Site: 148 day(s) ago
Rental Information
- Max. Lease (Mths): 36
- Min. Lease (Mths): 12
- Rent Includes: Trash Removal
Interior
- Rooms/Areas: Living Room, Dining Room, Primary Bedroom, Bedroom 2, Bedroom 3, Bedroom 4, Kitchen, Family Room, Laundry, Office, Recreation Room, Storage Room, Bathroom 2, Primary Bathroom, Half Bath
- Interior Features: Attic, Built-Ins, Carpet, Ceiling Fan(s), Laundry Chute, Upgraded Countertops, Window Treatments, Wood Floors
- Fireplace: Yes
- Number of Fireplaces: 1
- Fireplace(s): Non-Functioning
- Appliances: Built-In Microwave, Dishwasher, Disposal, Oven/Range - Electric, Refrigerator, Stainless Steel Appliances
- Flooring: Carpet, Hardwood
Rooms
- Total Bathrooms: 3
- Full Bathrooms: 2
- Half Bathrooms: 1
- Upper Floor Baths: 2
- Upper - Full Baths: 2
- Main Floor Baths: 1
- Main - 1/2 Baths: 1
- Total Bedrooms: 4
- Bedrooms Upper: 4
Additional Information
- Shared Amenities: Beach, Common Grounds, Dog Park, Golf Course Membership Available, Jog/Walk Path, Pool - Outdoor, Water/Lake Privileges
- Security/Safety: Smoke Detector
Exterior
- Porch/Patio/Deck: Deck(s)
Parking
- Garage: Yes
- Garage Spaces: 2
- Total Spaces: 4
- Parking Type: Attached Garage, Driveway, On Street
- Garage Description: Garage - Side Entry, Garage Door Opener
Location
- County: PRINCE WILLIAM
- Subdivision: MONTCLAIR
- Cross Streets: Edgehill
- Driving Directions: GPS
- Location Details: Corner Lot/Unit
School Information
- School District: Prince William County Public Schools
- Elementary School: Henderson
- Middle School: Saunders
- High School: Forest Park
Community
- Association: Yes
- Assoc. Name: MONTCLAIR POA
- Pets Allowed: Yes
- Pets: Case by Case Basis, Pet Addendum/Deposit
Heating & Cooling
- Central air: Yes
- Cooling Type: Ceiling Fan(s), Central A/C
- Cooling Fuel: Electric
- Heating Type: Heat Pump(s)
- Heating Fuel: Electric
- Water Heater: Electric
Utilities
- Sewer: Public Sewer
- Water: Public
Structural Information
- Architectural Style: Colonial
- Structure Type: Detached
- Construction: Other
- Basement: Yes
- Basement Desc.: Connecting Stairway, Partially Finished
- Foundation: Other
- Doors: Six Panel
- Stories Description: Main, Upper 1
- Square Feet: 3,014
- Sq. Ft. Source: Assessor
- Living Area: 3,014 Sq. Ft.
- Finished Above Grnd: 2,420 Sq. Ft.
- Finished Below Grnd: 594 Sq. Ft.
- Year Built: 1979
- Year Built Source: Estimated
- Property Condition: Very Good
Lot Features
- Lot Size (Acres): 0.2
- Lot Size (Sq. Ft.): 8,712
- Lot Size Source: Estimated
- Zoning: RPC
- Lot Description: Front Yard, Level, Rear Yard
- Fencing (Description): Rear
Financial Considerations
- Price Per Sq. Ft.: $1.55
- Assoc Fee Freq.: Monthly
- Security Deposit: $3,750
- Tax w/Assessment: $621,300
- Tax Total Finished Sq. Ft.: 3014
Disclosures and Reports
Listed and Sold by Fathom Realty, Gary Willison