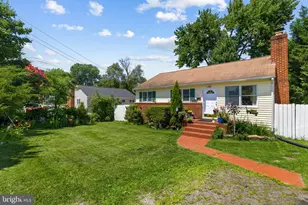
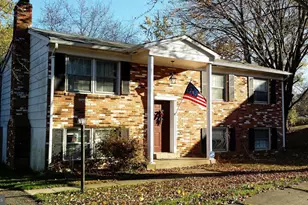
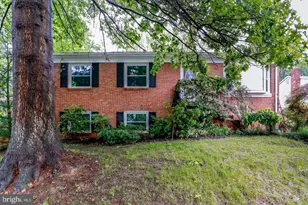
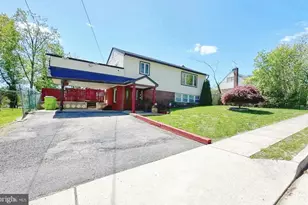
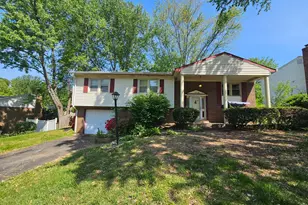
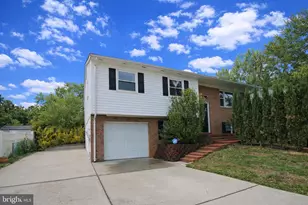
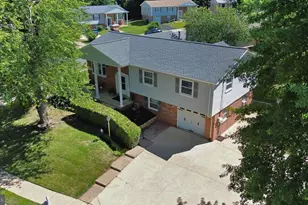
Full Property Details for 4925 Kirkdale Dr
General
- Price: $499,000
- Taxes: $4,853 (2026)
- Status: Coming Soon
- Type: Single Family
- Source: BrightMLSMidAtlantic
- MLS ID: VAPW2131948
- Updated: 10/6/2026
- Added to Site: 4 day(s) ago
- Expected Market Date: 10/15/2026
Interior
- Number of Rooms: 5
- Fireplace: Yes
- Number of Fireplaces: 1
- Appliances: Cooktop, Dishwasher, Disposal, Dryer, Icemaker, Refrigerator, Stove, Washer
- Flooring: Other
Rooms
- Total Bathrooms: 3
- Full Bathrooms: 3
- Main Floor Baths: 2
- Main - Full Baths: 2
- Lower Floor Baths: 1
- Lower - Full Baths: 1
- Total Bedrooms: 5
- Bedrooms Lower: 2
- Bedrooms Main & Up: 3
Parking
Location
- County: PRINCE WILLIAM
- Subdivision: DALE CITY
- Cross Streets: Keytone Rd
- Driving Directions: From Dale Blvd, turn onto Keytone Rd, right onto Kirkdale Dr. Property will be on the left.
School Information
- School District: Prince William County Public Schools
Community
- Pets Allowed: Yes
- Pets: No Pet Restrictions
Heating & Cooling
- Central air: Yes
- Cooling Type: Central A/C
- Cooling Fuel: Electric
- Heating Type: Forced Air
- Heating Fuel: Electric
- Water Heater: Electric
Utilities
- Sewer: Public Sewer
- Water: Public
Structural Information
- Architectural Style: Split Foyer
- Structure Type: Detached
- Construction: Aluminum Siding, Frame
- Basement: Yes
- Basement Desc.: Full
- Foundation: Block
- Roof: Asphalt, Shingle
- Stories Description: Lower 1, Main
- Square Feet: 2,300
- Sq. Ft. Source: Estimated
- Living Area: 2,146 Sq. Ft.
- Finished Above Grnd: 1,196 Sq. Ft.
- Finished Below Grnd: 950 Sq. Ft.
- Year Built: 1976
- Year Built Source: Estimated
Unit Information
- Bathrooms-Lower: 1
- Bedrooms-Lower: 2
Lot Features
- Property View: Trees/Woods, Garden/Lawn
- Lot Size (Acres): 0.23
- Lot Size (Sq. Ft.): 10,132
- Lot Size Source: Estimated
- Zoning: RPC
Financial Considerations
- Price Per Sq. Ft.: $417.22
- Assessment Year: 2026
- Tax w/Assessment: $501,800
- Tax Amount: $4,853
- Tax Year: 2026
Disclosures and Reports
Listed by Smart Realty, LLC, Quazi Rashid