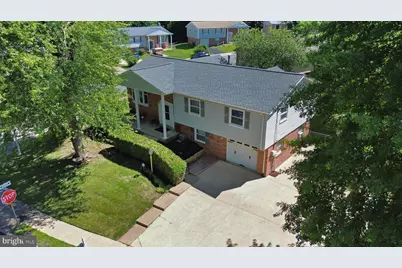
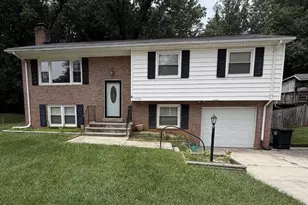
This is a carousel with tiles that activate property listing cards. Use the previous and next buttons to navigate.
1/1
$530,000
This is a carousel with tiles that activate property listing cards. Use the previous and next buttons to navigate.
1/1
Property Description
Welcome to this charming 4-bedroom, 2.5 bath split-foyer corner lot home on a quiet cul-de-sac. Perfectly situated for easy Northern VA I-95 commute and convenient to local and Potomac Mills shopping. The main level features abundant natural light, an eat-in kitchen with newer appliances and ample counter space and cabinets. You'll love the easy access to a large multi-room screened outdoor deck great for large or small gatherings. The main floor also features a primary bedroom with en-suite bathroom plus two additional bedrooms with plenty of closet space and an additional hallway bathroom with tub & shower. The fully finished walk-out lower level includes a large recreation room with a wood-burning fireplace and extra storage space under the stairs. This level also has a fourth bedroom and powder room that can easily be expanded to include a shower. You will also find the laundry room on this level with a handy chute from the primary upstairs bedroom. The newly painted garage boasts a built-in work bench, side-by side refrigerator, and a window air conditioning unit that all convey. The backyard is fully fenced and includes a cement patio. The cement driveway is extra-long and wide, perfect for additional work or recreational vehicle parking and includes an in-ground basketball hoop. The large, lighted enclosed storage room under the deck has windows and is wired with lights and outlets and has plenty of room for storage or can function as an expanded work area. Upgrades include new interior and exterior paint (2026), roof (2023), HVAC (2024), washing machine (2024), carpet in upstairs bedroom(s) (2026), living/dining room rugs (2020), ADT security system, garage door, pull down stair attic with storage area and new insulation (2026), and rebuilt and swept chimney (2026). The large deck, cement patio and driveway, and house exterior have been recently power-washed and treated (2026). Don't miss your chance to own this well maintained incredible split-level home in a friendly Woodbridge community!
Full Property Details
Full Property Details for 13501 Kelmont Ct
General
- Sold For: $530,000
- Taxes: $5,115 (2026)
- Status: Closed
- Type: Single Family
- Source: BrightMLSMidAtlantic
- MLS ID: VAPW2123476
- Added to Site: 17 day(s) ago
Interior
- Rooms/Areas: Living Room, Dining Room, Primary Bedroom, Bedroom 2, Bedroom 3, Kitchen, Family Room, Foyer, Bedroom 1, Laundry, Other, Bathroom 1, Primary Bathroom, Half Bath
- Interior Features: Attic, Bathroom - Tub Shower, Breakfast Area, Ceiling Fan(s), Dining Area, Entry Level Bedroom, Family Room Off Kitchen, Floor Plan - Traditional, Kitchen - Country, Kitchen - Eat-In, Laundry Chute
- Fireplace: Yes
- Number of Fireplaces: 1
- Fireplace(s): Screen
- Appliances: Disposal, Dishwasher, Dryer, Icemaker, Microwave, Stove, Washer, Refrigerator
- Flooring: Carpet
Rooms
Bathrooms
- Total Bathrooms: 3
- Full Bathrooms: 2
- Half Bathrooms: 1
- Main Floor Baths: 2
- Main - Full Baths: 2
- Lower Floor Baths: 1
- Lower - 1/2 Baths: 1
Bedrooms
- Total Bedrooms: 4
- Bedrooms Lower: 1
- Bedrooms Main & Up: 3
Other Rooms
- Laundry: Basement, Lower Floor, Washer In Unit, Dryer In Unit
Additional Information
- Security/Safety: Main Entrance Lock, Security System
Exterior
- Porch/Patio/Deck: Deck(s), Patio(s), Porch(es), Screened
Parking
- Garage: Yes
- Garage Spaces: 1
- Total Spaces: 4
- Parking Features: Concrete Driveway
- Parking Type: Attached Garage, Driveway, On Street
- Garage Description: Additional Storage Area, Garage Door Opener, Inside Access
Location
- County: PRINCE WILLIAM
- Subdivision: DALE CITY
- Driving Directions: I95South to Dale City exit, right on Kurkdal, then a left on Kelmont
School Information
- School District: Prince William County Public Schools
- Elementary School: Springwoods
- Middle School: Beville
- High School: Gar-Field
Community
- Pets Allowed: Yes
- Pets: No Pet Restrictions
Heating & Cooling
- Central air: Yes
- Cooling Type: Ceiling Fan(s), Central A/C, Window Unit(s)
- Cooling Fuel: Electric
- Heating Type: Heat Pump(s)
- Heating Fuel: Natural Gas
- Water Heater: Natural Gas
Utilities
- Sewer: Public Sewer
- Water: Public
Structural Information
- Architectural Style: Split Level
- Structure Type: Detached
- Construction: Brick, Aluminum Siding
- Basement: Yes
- Basement Entrance: Yes
- Basement Desc.: Daylight, Partial, Fully Finished, Garage Access, Heated, Rear Entrance, Windows, Workshop
- Foundation: Concrete Perimeter
- Roof: Shingle
- Walls/Ceilings: Dry Wall
- Doors: Sliding Glass
- Stories Description: Lower 1, Main
- Square Feet: 2,554
- Sq. Ft. Source: Assessor
- Living Area: 2,205 Sq. Ft.
- Finished Above Grnd: 1,354 Sq. Ft.
- Finished Below Grnd: 851 Sq. Ft.
- Year Built: 1973
- Year Built Source: Assessor
- Property Condition: Very Good
Unit Information
Unit 1
- Bathrooms-Lower: 1
- Bedrooms-Lower: 1
Lot Features
- Lot Size (Acres): 0.18
- Lot Size (Sq. Ft.): 7,997
- Lot Size Source: Assessor
- Zoning: RPC
- Lot Description: Cul-de-sac, Landscaping, Trees/Wooded
- Fencing (Description): Chain Link
Financial Considerations
- Price Per Sq. Ft.: $398.08
- Assessment Year: 2026
- City/TownTax Freq: Annually
- County Tax: $4,583
- County Tax Freq: Annually
- Tax w/Assessment: $529,800
- Tax Amount: $5,115
- Tax Year: 2026
- Terms: Standard Sale
- Tax Total Finished Sq. Ft.: 2205
Disclosures and Reports
- Ownership: Fee Simple
- Inclusions: Deck Table and chairs
- Section: 9A
- Lot Number: 321
Listed by Samson Properties, Stephen Connor Angeline
Sold by Samson Properties, Mohiuddin M Kader

Get Pre-Approved Today
Schools
Schools serving 13501 Kelmont Ct
School District:Prince William County Public Schools
| Name | Grades | Distance |
|---|---|---|
Springwoods Elementary School 3815 Marquis Place, Woodbridge, VA 22192 | PK-5 | 2 mi |
Gar-Field High School 14000 Smoketown Road, Woodbridge, VA 22192 | 9-12 | 2.8 mi |
Stuart M. Beville Middle School 4901 Dale Blvd, Woodbridge, VA 22193 | 6-8 | 0.5 mi |
Disclaimer:
School attendance boundaries provided by ATTOM Data Solutions and are for reference only. Contact the school directly to verify enrollment eligibility.
Price & Sales History for 13501 Kelmont Ct
Date
Details
Price
Change
Source
7/09/2026
Sold
$530,000
-1.67%
MLS
6/24/2026
Listed
$539,000
—
MLS
Disclaimer: Historical sales information is derived from public records provided by the county offices. Information is not guaranteed and should be independently verified.
13501 Kelmont Court, Woodbridge, VA 22193 (MLS# VAPW2123476) is a Single Family property that was sold at $530,000 on July 09, 2026. Want to learn more about 13501 Kelmont Court? Do you have questions about finding other Single Family real estate for sale in Woodbridge? You can browse all Woodbridge real estate or contact a Coldwell Banker agent to request more information.