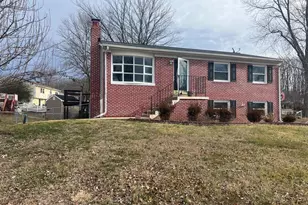
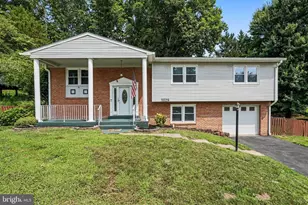
Full Property Details for 13526 Kaslo Ct
General
- Sold For: $550,000
- Taxes: $4,269 (2025)
- Status: Closed
- Type: Single Family
- Source: BrightMLSMidAtlantic
- MLS ID: VAPW2115318
- Added to Site: 198 day(s) ago
Interior
- Rooms/Areas: Living Room, Dining Room, Primary Bedroom, Bedroom 2, Bedroom 3, Bedroom 4, Kitchen, Game Room
- Interior Features: Primary Bath(s), Floor Plan - Traditional, 2nd Kitchen, Bathroom - Soaking Tub, Combination Kitchen/Living, Combination Kitchen/Dining
- Fireplace: Yes
- Number of Fireplaces: 1
- Fireplace(s): Brick, Wood
- Appliances: Dishwasher, Disposal, Exhaust Fan, Oven/Range - Electric, Refrigerator
- Flooring: Engineered Wood, Solid Hardwood
Rooms
- Total Bathrooms: 3
- Full Bathrooms: 3
- Upper Floor Baths: 2
- Upper - Full Baths: 2
- Lower Floor Baths: 1
- Lower - Full Baths: 1
- Total Bedrooms: 4
- Bedrooms Upper: 3
- Bedrooms Lower: 1
- Laundry: Lower Floor, Upper Floor
Additional Information
- Security/Safety: Exterior Cameras, Main Entrance Lock
Exterior
- Exterior Features: Exterior Lighting, Secure Storage
- Porch/Patio/Deck: Deck(s), Porch(es), Patio(s)
Parking
- Carport Spaces: 2
- Total Spaces: 4
- Parking Type: Detached Carport, Driveway, On Street
Location
- County: PRINCE WILLIAM
- Subdivision: DALE CITY
- Driving Directions: GPS
School Information
- School District: Prince William County Public Schools
Heating & Cooling
- Central air: Yes
- Cooling Type: Central A/C
- Cooling Fuel: Electric
- Heating Type: Forced Air
- Heating Fuel: Natural Gas
- Water Heater: Natural Gas
Utilities
- Sewer: Public Sewer
- Water: Public
Structural Information
- Architectural Style: Split Foyer
- Structure Type: Detached
- Model: SALEM
- Construction: Combination
- Basement: Yes
- Basement Desc.: Other
- Foundation: Concrete Perimeter
- Walls/Ceilings: Dry Wall
- Doors: Sliding Glass
- Stories Description: Lower 1, Upper 1
- Square Feet: 2,142
- Sq. Ft. Source: Assessor
- Living Area: 1,679 Sq. Ft.
- Finished Above Grnd: 1,134 Sq. Ft.
- Finished Below Grnd: 545 Sq. Ft.
- Year Built: 1973
- Year Built Source: Assessor
- Property Condition: Excellent, Very Good
Unit Information
- Bathrooms-Lower: 1
- Bedrooms-Lower: 1
Additional Structures
- Other Structures: Gazebo, Shed
Lot Features
- Lot Size (Acres): 0.19
- Lot Size (Sq. Ft.): 8,141
- Lot Size Source: Assessor
- Zoning: RPC
- Lot Description: Cul-de-sac
- Fencing (Description): Rear
Financial Considerations
- Price Per Sq. Ft.: $493.83
- Assessment Year: 2025
- City/TownTax Freq: Annually
- County Tax: $3,836
- County Tax Freq: Annually
- Tax w/Assessment: $461,900
- Tax Amount: $4,269
- Tax Year: 2025
- Terms: Standard Sale
- Tax Total Finished Sq. Ft.: 1679
Disclosures and Reports
- Ownership: Fee Simple
- Inclusions: Extra washer and dryer Security cameras Door keypad
- Section: 9A
- Lot Number: 105
Listed by Casals Realtors, Dina Davis
Sold by National Realty, LLC, Jewel Barua