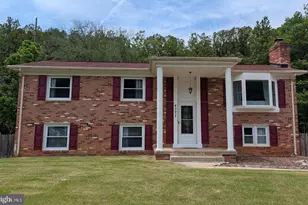
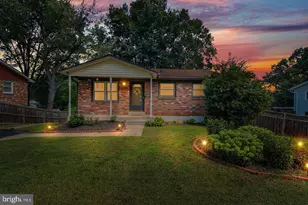
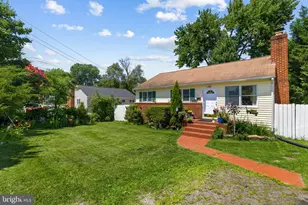
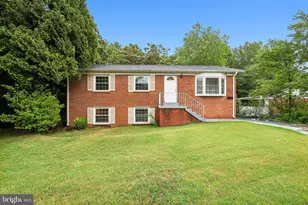
Full Property Details for 4712 Kilbane Rd
General
- Sold For: $529,999
- Taxes: $4,369 (2026)
- Status: Closed
- Type: Single Family
- Source: BrightMLSMidAtlantic
- MLS ID: VAPW2126460
- Added to Site: 72 day(s) ago
Interior
- Interior Features: Bar, Combination Kitchen/Dining, Kitchen - Eat-In
- Fireplace: Yes
- Number of Fireplaces: 1
- Appliances: Dishwasher, Disposal, Dryer, Built-In Microwave, ENERGY STAR Clothes Washer, Microwave, Oven/Range - Gas, Refrigerator, Stainless Steel Appliances, Water Heater, Dryer - Electric
Rooms
- Total Bathrooms: 3
- Full Bathrooms: 2
- Half Bathrooms: 1
- Main Floor Baths: 2
- Main - Full Baths: 1
- Main - 1/2 Baths: 1
- Lower Floor Baths: 1
- Lower - Full Baths: 1
- Total Bedrooms: 5
- Bedrooms Lower: 2
- Bedrooms Main & Up: 3
Additional Information
- Security/Safety: Exterior Cameras
Exterior
- Exterior Features: Exterior Lighting
- Porch/Patio/Deck: Roof, Deck(s)
Parking
- Total Spaces: 6
- Parking Type: Driveway, Off Street
Location
- County: PRINCE WILLIAM
- Subdivision: DALE CITY
- Driving Directions: GPS
School Information
- School District: Prince William County Public Schools
Heating & Cooling
- Central air: Yes
- Cooling Type: Central A/C
- Cooling Fuel: Electric
- Heating Type: Central
- Heating Fuel: Natural Gas
- Water Heater: Natural Gas
Utilities
- Sewer: Public Sewer
- Water: Public
- Utility Description: Electric Available, Natural Gas Available
Structural Information
- Architectural Style: Raised Ranch/Rambler, Ranch/Rambler
- Structure Type: Detached
- Construction: Brick, Combination, Vinyl Siding
- Basement: Yes
- Basement Entrance: Yes
- Basement Desc.: Fully Finished, Outside Entrance, Rear Entrance, Walkout Level
- Foundation: Permanent
- Roof: Architectural Shingle
- Doors: Six Panel, Sliding Glass
- Stories Description: Lower 1, Main
- Square Feet: 2,050
- Sq. Ft. Source: Assessor
- Living Area: 1,822 Sq. Ft.
- Finished Above Grnd: 1,066 Sq. Ft.
- Finished Below Grnd: 756 Sq. Ft.
- Year Built: 1971
- Year Built Source: Assessor
- Property Condition: Very Good, Excellent, Good
Unit Information
- Bathrooms-Lower: 1
- Bedrooms-Lower: 2
Additional Structures
Lot Features
- Lot Size (Acres): 0.23
- Lot Size (Sq. Ft.): 10,031
- Lot Size Source: Assessor
- Zoning: RPC
Financial Considerations
- Price Per Sq. Ft.: $497.18
- Assessment Year: 2026
- City/TownTax Freq: Annually
- County Tax: $3,894
- County Tax Freq: Annually
- Tax w/Assessment: $450,200
- Tax Amount: $4,369
- Tax Year: 2026
- Terms: Standard Sale
- Tax Total Finished Sq. Ft.: 1822
Disclosures and Reports
- Ownership: Fee Simple
- Exclusions: Refrigerator in the basement does not convey
- Section: 8C
- Lot Number: 267
Listed by Casals Realtors, Dina Davis
Sold by Non Subscribing Office, NON MEMBER