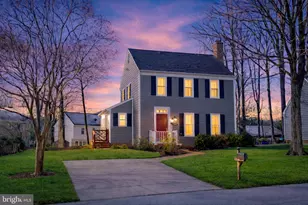
This is a carousel with tiles that activate property listing cards. Use the previous and next buttons to navigate.
1/1
$580,000
This is a carousel with tiles that activate property listing cards. Use the previous and next buttons to navigate.
1/1
Property Description
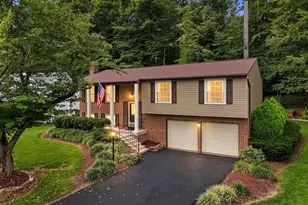
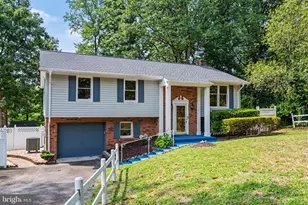
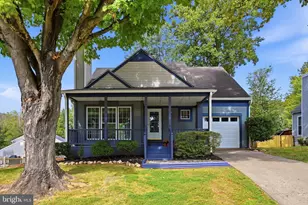
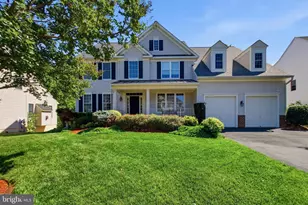
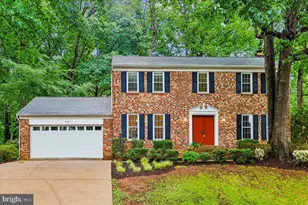
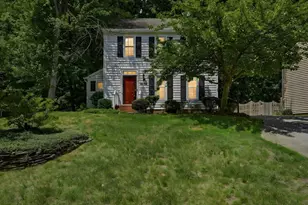
The one you've been waiting for in Lake Montclair! 3bedrooms/2.5 baths PLUS HOME OFFICE on the MAIN LEVEL and Perfectly positioned with Beaver Landing Beach right around the corner, the Main Beach just a few blocks away, and walkable to award-winning Henderson Elementary, and the OmniRide bus stop nearby, Step through the covered breezeway and into a bright, welcoming interior featuring all-new seamless flooring throughout the main level, fresh carpet in the family room and upstairs, and additional crisp updates throughout. Flexible front rooms offer endless possibilities for living, dining, or a private home office behind elegant new glass doors and an oversized picture window. The main front entrance is here to enjoy picture window charm and plenty of flexibility. The refreshed kitchen shines with new quartz countertops, a deep sink, new faucet, brand-new low-profile microwave, and a charming garden window overlooking the backyard. A wide peninsula provides additional prep space, and storage. The dining area is filled with natural light and features two sets of High end Pella French doors to a peaceful screened porch and deck-perfect for morning coffee, outdoor dining, or simply enjoying views of the surrounding yard. You'll also love the suite of PELLA replacement windows to match in this home. The showstopper is the dramatic two-story family room, featuring vaulted ceilings, a cozy wood-burning fireplace, and plush new carpet. A spacious mudroom with laundry and a classic powder room complete the main level. Upstairs, a skylight brightens the overlook to the family room below. The refreshed hall bath features updated and sparkling Quartz vanity tops and crisp finishes, while the primary suite offers a walk-in closet, dressing area, and the luxury of two separate quartz vanities to make busy mornings a breeze. Two additional bedrooms enjoy peaceful views of the quiet neighborhood. Fresh, inviting, and ideally located in one of Lake Montclair's most sought-after settings, this is the kind of home buyers wait fo! Enjoy all the incredible amenities Montclair has to offer including a 109-acre stocked lake with those sandy beaches, boat ramp, boat storage, fishing piers, playgrounds/tot lots, ball fields, exercise stations, new dog park, 18-hole golf course with full-service Country Club, ...the list goes on! Easy access to I-95 and nearby commuter lots/buses make it easy to commute to DC, the Pentagon, and beyond. Home is currently enrolled in a premium home warranty with the option to transfer to buyer at closing. BONUS, this is a Project My Home Approved Listing. Qualified buyers may be eligible for a fixed interest rate as low as 4.99% through the seller's preferred lender program. Buyer must qualify and speak directly with lender for full details, program terms, and disclosures. Rate, APR, and program availability subject to borrower qualification and may change without notice.
Full Property Details
Full Property Details for 15421 Autumn Ln
General
- Sold For: $580,000
- HOA FEE: $75/month
- Taxes: $5,221 (2026)
- Status: Closed
- Type: Single Family
- Source: BrightMLSMidAtlantic
- MLS ID: VAPW2121798
- Added to Site: 52 day(s) ago
Interior
- Rooms/Areas: Living Room, Dining Room, Primary Bedroom, Bedroom 2, Bedroom 3, Kitchen, Family Room, Laundry, Bathroom 2, Primary Bathroom, Half Bath, Screened Porch
- Interior Features: Ceiling Fan(s), Dining Area, Formal/Separate Dining Room, Family Room Off Kitchen, Kitchen - Island, Primary Bath(s), Skylight(s), Walk-in Closet(s), Other, Stove - Wood
- Fireplace: Yes
- Number of Fireplaces: 1
- Fireplace(s): Mantel(s), Wood
- Appliances: Dishwasher, Disposal, Oven/Range - Electric, Refrigerator, Water Heater
Rooms
Bathrooms
- Total Bathrooms: 3
- Full Bathrooms: 2
- Half Bathrooms: 1
- Upper Floor Baths: 2
- Upper - Full Baths: 2
- Main Floor Baths: 1
- Main - 1/2 Baths: 1
Bedrooms
- Total Bedrooms: 3
- Bedrooms Upper: 3
Other Rooms
- Laundry: Main Floor
Additional Information
- Shared Amenities: Boat Dock/Slip, Boat Ramp, Common Grounds, Dog Park, Golf Course Membership Available, Jog/Walk Path, Lake, Pier/Dock, Pool Mem Avail, Water/Lake Privileges, Baseball Field, Basketball Courts, Beach, Bike Trail, Community Center, Library, Non-Lake Recreational Area, Picnic Area, Recreational Center, Soccer Field, Swimming Pool, Tot Lots/Playground, Tennis Courts, Volleyball Courts
- Shared Pool: Yes
- Pool: Yes
Parking
- Garage: Yes
- Garage Spaces: 1
- Total Spaces: 3
- Parking Type: Attached Garage, Driveway
- Garage Description: Additional Storage Area, Garage - Front Entry, Inside Access
Location
- County: PRINCE WILLIAM
- Subdivision: MONTCLAIR
- Cross Streets: Loganberry
- Driving Directions: From 234 North to Manassass, Right on Country Club, Right on Waterway, Left on Country Club and right on Loganberry and right on Autumn Lane
School Information
- School District: Prince William County Public Schools
- Elementary School: Henderson
- Middle School: Saunders
- High School: Forest Park
Community
- Association: Yes
- Assoc. Name: MONTCLAIR PROPERTY OWNERS ASSOCIATION
- Assoc. Fees Include: Management, Pier/Dock Maintenance, Reserve Funds, Other
Heating & Cooling
- Central air: Yes
- Cooling Type: Central A/C
- Cooling Fuel: Electric
- Heating Type: Heat Pump(s)
- Heating Fuel: Electric
- Water Heater: Electric
Utilities
- Sewer: Public Sewer
- Water: Public
Structural Information
- Architectural Style: Colonial
- Structure Type: Detached
- Construction: Mixed
- Foundation: Crawl Space
- Stories Description: Main, Upper 1
- Square Feet: 1,883
- Sq. Ft. Source: Assessor
- Living Area: 1,883 Sq. Ft.
- Finished Above Grnd: 1,883 Sq. Ft.
- Year Built: 1983
- Year Built Source: Assessor
- Property Condition: Excellent
Lot Features
- Lot Size (Acres): 0.18
- Lot Size (Sq. Ft.): 8,001
- Lot Size Source: Assessor
- Zoning: RPC
- Lot Description: Level
Financial Considerations
- Price Per Sq. Ft.: $305.36
- Association Fee: $75
- Assoc Fee Freq.: Monthly
- Assessment Year: 2026
- City/TownTax Freq: Annually
- County Tax: $4,681
- County Tax Freq: Annually
- Tax w/Assessment: $541,200
- Tax Amount: $5,221
- Tax Year: 2026
- Terms: Standard Sale
- Tax Total Finished Sq. Ft.: 1883
Disclosures and Reports
- Ownership: Fee Simple
- Section: 3
- Lot Number: 1183
Listed by EXP Realty, LLC, Margaret J Czapiewski and EXP Realty, LLC, Renee Conrad
Sold by EXP Realty, LLC, Joseph Aaron Conrad

Get Pre-Approved Today
Schools
Schools serving 15421 Autumn Ln
School District:Prince William County Public Schools
| Name | Grades | Distance |
|---|---|---|
A. Henderson Elementary School 3799 Waterway Dr, Dumfries, VA 22025 | PK-5 | 4.8 mi |
Herbert J. Saunders Middle School 13557 Spriggs Road, Manassas, VA 20112 | 6-8 | 3.9 mi |
Forest Park High School, Woodbridge, VA 15721 Forest Park Drive, Woodbridge, VA 22193 | 9-12 | 1.2 mi |
Disclaimer:
School attendance boundaries provided by ATTOM Data Solutions and are for reference only. Contact the school directly to verify enrollment eligibility.
Price & Sales History for 15421 Autumn Ln
Date
Details
Price
Change
Source
8/05/2026
Sold
$580,000
0.87%
MLS
6/18/2026
Listed
$575,000
—
MLS
Disclaimer: Historical sales information is derived from public records provided by the county offices. Information is not guaranteed and should be independently verified.
15421 Autumn Lane, Dumfries, VA 22025 (MLS# VAPW2121798) is a Single Family property that was sold at $580,000 on August 05, 2026. Want to learn more about 15421 Autumn Lane? Do you have questions about finding other Single Family real estate for sale in Dumfries? You can browse all Dumfries real estate or contact a Coldwell Banker agent to request more information.